Fantastic investment opportunity in a prime London location! Welcome to 525 Grosvenor Street, a well-maintained 5+1 bedroom home currently fully rented and generating strong monthly rental income. The property is fully leased until May 2027 at $4,140 per month, offering stable, long-term cash flow for investors. Ideally situated just west of Adelaide Street and north of Oxford Street, this property is close to Western University, Fanshawe College, downtown, transit, shopping, restaurants, parks, and all major amenities, making it a highly desirable rental location. This spacious home offers an excellent layout for multi-tenant living. The main floor features an eat-in kitchen with two fridges, a living room, dining area, one bedroom, and a full bathroom. The main floor bedroom also provides access to an all-weather sunroom with a separate entrance, adding flexibility and convenience. A side entrance mudroom includes a large walk-in closet for additional storage. Upstairs you'll find four additional bedrooms, including an extra-large primary bedroom with a den, and a 4-piece bathroom. The basement includes a bedroom, a 3-piece bathroom, a laundry room, and a separate storage room. The home boasts fantastic curb appeal, parking for four vehicles, many new windows installed in 2010, blown-in insulation added in the attic, and an updated roof completed in 2016, providing added peace of mind for the next owner. Whether you're looking to expand your investment portfolio or secure a turn-key income property in one of London's most sought-after rental areas, this property checks all the boxes. Strong rental demand, an excellent location, and a spacious functional layout make this an outstanding opportunity for savvy investors. (Photos are from previous when Home was vacant)
For sale
C$649,900
525 Grosvenor St, London, ON N5Y 3S8
6beds
3baths
Single Family Residence
Built in ----
2,552 Square Feet Lot
$-- Zestimate®
C$--/sqft
C$-- HOA
What's special
Spacious homeDining areaFantastic curb appealParking for four vehiclesSpacious functional layout
- 20 days |
- 52 |
- 1 |
Zillow last checked:
Listing updated:
Listed by:
RE/MAX ICON REALTY
Source: TRREB,MLS®#: X13538868 Originating MLS®#: London and St. Thomas Association of REALTORS
Originating MLS®#: London and St. Thomas Association of REALTORSFacts & features
Interior
Bedrooms & bathrooms
- Bedrooms: 6
- Bathrooms: 3
Bedroom
- Level: Main
- Dimensions: 7.39 x 2.59
Bedroom
- Level: Second
- Dimensions: 3.81 x 3.81
Bedroom
- Level: Second
- Dimensions: 4.49 x 3.04
Bedroom
- Level: Basement
- Dimensions: 7.31 x 3.75
Bedroom
- Level: Second
- Dimensions: 5.89 x 4.87
Bedroom
- Level: Second
- Dimensions: 5.38 x 2.64
Bathroom
- Level: Basement
- Dimensions: 1.05 x 1.82
Bathroom
- Level: Second
- Dimensions: 1.5 x 2.4
Bathroom
- Level: Main
- Dimensions: 1.2 x 1.5
Dining room
- Level: Main
- Dimensions: 4.87 x 3.35
Kitchen
- Level: Main
- Dimensions: 4.77 x 3.04
Laundry
- Level: Basement
- Dimensions: 3.81 x 2.59
Living room
- Level: Main
- Dimensions: 4.57 x 3.78
Other
- Level: Basement
- Dimensions: 5.58 x 3.86
Heating
- Forced Air, Gas
Cooling
- Central Air
Features
- Storage
- Basement: Finished
- Has fireplace: No
Interior area
- Living area range: 2000-2500 null
Property
Parking
- Total spaces: 4
Features
- Stories: 2
- Pool features: None
Lot
- Size: 2,552 Square Feet
Details
- Parcel number: 082350088
Construction
Type & style
- Home type: SingleFamily
- Property subtype: Single Family Residence
Materials
- Brick
- Foundation: Block
- Roof: Shingle
Utilities & green energy
- Sewer: Sewer
Community & HOA
Location
- Region: London
Financial & listing details
- Annual tax amount: C$5,834
- Date on market: 7/8/2026
RE/MAX ICON REALTY
RE/MAX ICON REALTY
By pressing Contact Agent, you agree that the real estate professional identified above may call/text you about your search, which may involve use of automated means and pre-recorded/artificial voices. You don't need to consent as a condition of buying any property, goods, or services. Message/data rates may apply. You also agree to our Terms of Use. Zillow does not endorse any real estate professionals. We may share information about your recent and future site activity with your agent to help them understand what you're looking for in a home.
Price history
Price history is unavailable.
Public tax history
Tax history is unavailable.
Climate risks
Neighborhood: North London
Nearby schools
GreatSchools rating
No schools nearby
We couldn't find any schools near this home.
- C$749,9004 bd2 ba-- sqft908 William St, London, ON N5Y2S6For Sale

- C$--3 bd2 ba1.4k sqft25 Partridge St, London, ON N5Y3R5Off Market
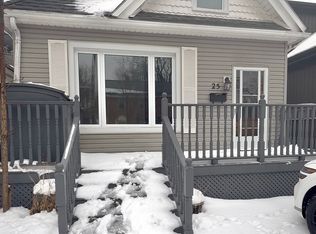
- C$649,9003 bd2 ba-- sqft866 William St, London, ON N5Y2S3For Sale

- C$1,095,0008 bd8 ba-- sqft858 William St, London North, ON N5Y2S3For Sale

- C$1,095,0008 bd8 ba-- sqft858 William St, London, ON N5Y2S3For Sale
- C$2,0002 bd1 ba-- sqft918 William St, London, ON N5Y2S6For Rent
- C$949,0006 bd4 ba-- sqft840 Maitland St, London, ON N5Y2W8For Sale
- C$--2 bd1 ba-- sqft865 Adelaide St N, London, ON N5Y2M2Off Market
Similar homes
- C$649,9006 bd3 ba1.7k sqft802 Waterloo St, London, ON N6A 3W4For Sale
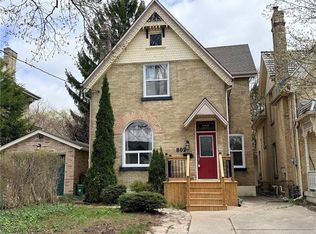 MLS ID #40823759, Jon-Paul Hunt, Salesperson, Rock Star Real Estate Inc.. ITSO
 - C$599,0005 bd2 ba-- sqft724 Brant St, London, ON N5Y 3N1For Sale
 MLS ID #X13549704, RE/MAX SKYWAY REALTY INC.. TRREB
 - C$645,0005 bd3 ba-- sqft222 Fleming Dr, London, ON N5V 4Y9For Sale
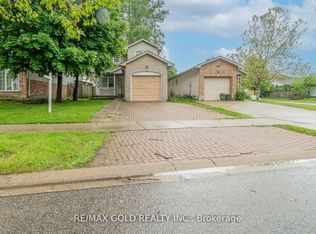 MLS ID #X13472064, RE/MAX GOLD REALTY INC.. TRREB
 - C$639,9005 bd2 ba-- sqft236 Bernard Ave, London, ON N6A 2M8For Sale
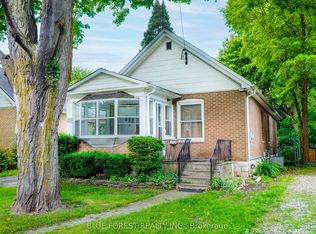 MLS ID #X13499950, BLUE FOREST REALTY INC.. TRREB
 - C$649,0005 bd2 ba-- sqft712 Chester St, London, ON N6C 2K2For SaleMLS ID #X13085878, PG DIRECT REALTY LTD.. TRREB
- C$579,9003 bd2 ba-- sqft7 Briarhill Pl, London, ON N5Y 1P7For SaleMLS ID #X13589442, ROYAL LEPAGE TRILAND REALTY. TRREB
- C$599,9996 bd3 ba-- sqft693 Queens Ave, London, ON N5W 3H4For SaleMLS ID #X13163642, REVEL REALTY INC.. TRREB
- C$599,0006 bd2 ba982 sqft108 Culver Cres, London, ON N5V 3G4For SaleMLS ID #40849900, Ekam Singh, Salesperson, Re/Max GOLD REALTY INC BRAMPTON. ITSO
- C$699,9005 bd3 ba-- sqft2 Ruskin Ct, London, ON N6G 1S8For SaleMLS ID #X13220854, SUTTON GROUP PREFERRED REALTY INC.. TRREB
- C$599,0005 bd2 ba-- sqft24 Harrow Ct, London, ON N6C 5A6For SaleMLS ID #X13595682, OAK AND KEY REAL ESTATE BROKERAGE, INC.. TRREB
- C$640,0003 bd2 ba-- sqft924 Princess Ave, London, ON N5W 3M6For SaleMLS ID #X13223490, THE REALTY FIRM INC.. TRREB
- C$529,9003 bd1 ba-- sqft925 Maitland St, London, ON N5Y 2X2For SaleMLS ID #X13528854, THE REALTY FIRM INC.. TRREB
- C$659,0007 bd3 ba-- sqft1082 Lawson Rd, London, ON N6G 2X9For SaleMLS ID #X13500564, TEAM GLASSER REAL ESTATE BROKERAGE INC.. TRREB
- C$699,9004 bd3 ba-- sqft31 Cartwright St, London, ON N6B 2W5For SaleMLS ID #X13449084, INITIA REAL ESTATE (ONTARIO) LTD. TRREB
- C$599,9004 bd2 ba-- sqft136 Concord Cres, London, ON N6G 3H7For SaleMLS ID #X13593078, RE/MAX CENTRE CITY REALTY INC.. TRREB
- C$599,9005 bd2 ba-- sqft202 Michaelmas St, London, ON N5Y 1N1For SaleMLS ID #X13118206, PC275 REALTY INC.. TRREB
- C$515,0005 bd2 ba-- sqft9 Camelot Cres, London, ON N5V 3L4For SaleMLS ID #X13605642, RE/MAX ADVANTAGE REALTY LTD.. TRREB
- C$639,9994 bd2 ba-- sqft485 Chiddington Ave, London, ON N6C 2W1For SaleMLS ID #X13560434, RE/MAX ADVANTAGE REALTY LTD.. TRREB
- C$549,9005 bd3 ba-- sqft145 Gladstone Ave, London, ON N5Z 3R7For SaleMLS ID #X13592640, RE/MAX ICON REALTY. TRREB
- C$728,9006 bd4 ba-- sqft566 Middlewoods Dr, London, ON N6G 1W4For SaleMLS ID #X13415750, REAL ONE REALTY INC.. TRREB
