Welcome to 925 Maitland Street, a classic 1-storey, 3-bedroom, 1-bath home offering a rare opportunity in Old North London, one of the city's most sought-after and historic neighbourhoods. After 47 years with the same family, this cherished home is ready to begin its next chapter. Whether you're searching for a character home, a family-friendly neighbourhood, or a property with timeless charm and future potential, this home delivers. Large picture windows fill the living spaces with natural light, while three generously sized bedrooms, each with its own closet, provide comfortable everyday living. A newer furnace, heat pump, and 100-amp electrical service add modern efficiency and peace of mind while preserving the home's classic appeal. Outside, you'll find a welcoming covered front porch-the perfect place to enjoy your morning coffee, relax with neighbours, or take in the beauty of this mature, tree-lined street. The private backyard offers plenty of space for gardening, entertaining, or creating your own outdoor retreat. Located just minutes from Western University, St. Joseph's Hospital, Gibbons Park, the Thames Valley Parkway, Richmond Row, downtown London, excellent schools, cafés, restaurants, shopping, and transit, this home offers an exceptional lifestyle in one of London's most walkable and desirable communities. Whether you're a first-time buyer, professional, investor, or someone looking to enjoy the charm of a well-established neighbourhood, 925 Maitland Street is a rare opportunity to own a home with history, character, and an unbeatable Old North location. Simply move in and enjoy!
Under contract
C$529,900
925 Maitland St, London, ON N5Y 2X2
3beds
1baths
Single Family Residence
Built in ----
3,200 Square Feet Lot
$-- Zestimate®
C$--/sqft
C$-- HOA
What's special
- 26 days |
- 45 |
- 1 |
Zillow last checked:
Listing updated:
Listed by:
THE REALTY FIRM INC.
Source: TRREB,MLS®#: X13528854 Originating MLS®#: London and St. Thomas Association of REALTORS
Originating MLS®#: London and St. Thomas Association of REALTORSFacts & features
Interior
Bedrooms & bathrooms
- Bedrooms: 3
- Bathrooms: 1
Primary bedroom
- Level: Second
- Dimensions: 3.12 x 4.09
Bedroom 2
- Level: Second
- Dimensions: 2.79 x 3.94
Bedroom 3
- Level: Second
- Dimensions: 3.86 x 3.48
Dining room
- Level: Main
- Dimensions: 3.3 x 3.48
Foyer
- Level: Main
- Dimensions: 2.97 x 2.21
Kitchen
- Level: Main
- Dimensions: 4.34 x 3.3
Living room
- Level: Main
- Dimensions: 4.85 x 3.99
Heating
- Forced Air, Gas
Cooling
- Other
Features
- None
- Basement: Unfinished
- Has fireplace: Yes
- Fireplace features: Wood Burning
Interior area
- Living area range: 1100-1500 null
Property
Parking
- Total spaces: 2
Features
- Stories: 1.5
- Patio & porch: Deck, Porch
- Pool features: None
Lot
- Size: 3,200 Square Feet
- Features: Place Of Worship, Public Transit, Fenced Yard
Details
- Parcel number: 082370096
Construction
Type & style
- Home type: SingleFamily
- Property subtype: Single Family Residence
Materials
- Brick
- Foundation: Concrete Block, Poured Concrete
- Roof: Asphalt Shingle
Utilities & green energy
- Sewer: Sewer
Community & HOA
Location
- Region: London
Financial & listing details
- Annual tax amount: C$3,872
- Date on market: 7/6/2026
THE REALTY FIRM INC.
THE REALTY FIRM INC.
By pressing Contact Agent, you agree that the real estate professional identified above may call/text you about your search, which may involve use of automated means and pre-recorded/artificial voices. You don't need to consent as a condition of buying any property, goods, or services. Message/data rates may apply. You also agree to our Terms of Use. Zillow does not endorse any real estate professionals. We may share information about your recent and future site activity with your agent to help them understand what you're looking for in a home.
Price history
Price history is unavailable.
Public tax history
Tax history is unavailable.
Climate risks
Neighborhood: North London
Nearby schools
GreatSchools rating
No schools nearby
We couldn't find any schools near this home.
- C$599,9003 bd2 ba-- sqft127 Thornton Ave, London, ON N5Y2Y6For Sale

- C$--1 bd1 ba-- sqft536 Cheapside St, London, ON N5Y3X4Off Market
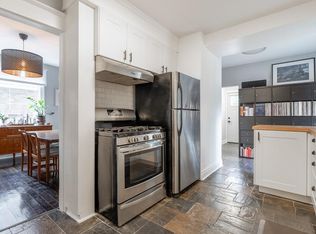
- C$--3 bd2 ba1k sqft179 Thornton Ave, London, ON N5Y2Y7Off Market
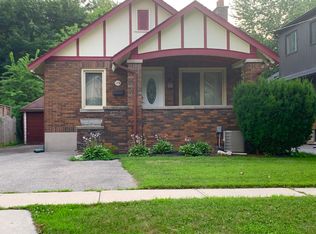
- C$517,0002 bd1 ba-- sqft945 Colborne St, London, ON N6A4A5For Sale
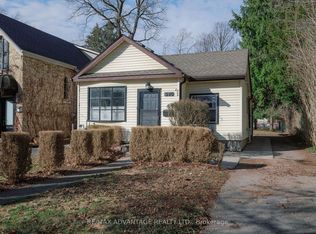
- C$2,0002 bd1 ba-- sqft918 William St, London, ON N5Y2S6For Rent
- C$814,9003 bd3 ba-- sqft330 Cheapside St, London, ON N6A2A6For Sale
- C$749,9004 bd2 ba-- sqft908 William St, London, ON N5Y2S6For Sale
- C$649,9006 bd3 ba-- sqft525 Grosvenor St, London, ON N5Y3S8For Sale
Similar homes
- C$559,0005 bd4 ba-- sqft650 Oxford St E, London, ON N5Y 3J4For Sale
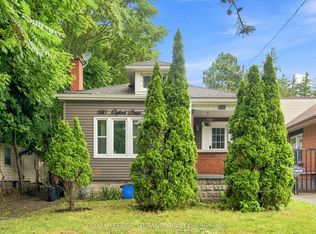 MLS ID #X13616622, ROYAL LEPAGE TRILAND REALTY. TRREB
 - C$529,9003 bd2 ba-- sqft14 Arthur St, London, ON N5Y 3B9For Sale
 MLS ID #X13447532, SUTTON GROUP - SELECT REALTY. TRREB
 - C$649,9003 bd2 ba-- sqft866 William St, London, ON N5Y 2S3For Sale
 MLS ID #X13547158, THRIVE REALTY GROUP INC.. TRREB
 - C$549,9005 bd2 ba-- sqft45 Amy Cres, London, ON N5Y 4A5For Sale
 MLS ID #X13613738, THE REALTY FIRM INC.. TRREB
 - C$517,0002 bd1 ba-- sqft945 Colborne St, London, ON N6A 4A5For SaleMLS ID #X13174852, RE/MAX ADVANTAGE REALTY LTD.. TRREB
- C$499,9004 bd3 ba-- sqft463 Riverside Dr, London, ON N6H 2R9For SaleMLS ID #X13607728, ROYAL LEPAGE TRILAND REALTY. TRREB
- C$565,0003 bd3 ba-- sqft73 Albion St, London, ON N6H 1Z1For SaleMLS ID #X13593016, THE AGENCY REAL ESTATE. TRREB
- C$549,9003 bd1 ba-- sqft77 Elm St, London, ON N5Z 2K4For SaleMLS ID #X13588154, PC275 REALTY INC.. TRREB
- C$620,0003 bd2 ba-- sqft924 Princess Ave, London, ON N5W 3M6For SaleMLS ID #X13623364, THE REALTY FIRM INC.. TRREB
- C$479,9993 bd2 ba-- sqft631 Elias St, London, ON N5W 3N5For SaleMLS ID #X13614444, THE REALTY FIRM INC.. TRREB
- C$545,0003 bd2 ba-- sqft17 Woodward Ave, London, ON N6H 2G6For SaleMLS ID #X13556654, THE REALTY FIRM INC.. TRREB
- C$559,9003 bd2 ba-- sqft737 William St N #1 & 2, London, ON N5Y 2R5For SaleMLS ID #X13503932, ROYAL LEPAGE TRILAND REALTY. TRREB
- C$535,0003 bd2 ba-- sqft48 Tecumseh Ave E, London, ON N6C 1R7For SaleMLS ID #X13450314, KELLER WILLIAMS LIFESTYLES. TRREB
- C$509,9003 bd2 ba-- sqft946 Dufferin Ave, London, ON N5W 3K2For SaleMLS ID #X13480544, ROYAL LEPAGE TRILAND REALTY. TRREB
- C$424,8883 bd1 ba-- sqft946 Lorne Ave, London, ON N5W 3L1For SaleMLS ID #X13621602, THE REALTY FIRM INC.. TRREB
- C$525,0004 bd2 ba-- sqft657 Viscount Rd, London, ON N6J 2Y4For SaleMLS ID #X13601822, ROYAL LEPAGE TRILAND REALTY. TRREB
- C$579,9003 bd2 ba-- sqft706 Princess Ave, London, ON N5W 3M3For SaleMLS ID #X13501990, ROYAL LEPAGE TRILAND REALTY. TRREB
- C$514,9003 bd1 ba-- sqft3 Johnston St, London, ON N6J 2R6For SaleMLS ID #X13550572, SUTTON GROUP - HODGSON REALTY INC.. TRREB
- C$499,9993 bd2 ba-- sqft1319 Wilton Ave, London, ON N5W 2H5For SaleMLS ID #X13512698, THE REALTY FIRM INC.. TRREB
- C$499,0002 bd2 ba-- sqft254 King Edward Ave, London, ON N5Z 3T7For SaleMLS ID #X13621680, THE AGENCY REAL ESTATE. TRREB
