Welcome to 254 King Edward Ave! This 2-bedroom + den, 2-bathroom bungalow features an expansive living room anchored by a cozy gas fireplace, where large windows frame peaceful views and create an inviting atmosphere for both daily living and hosting. The spacious kitchen is designed for efficiency, equipped with a new fridge (2026), dishwasher, and electric stove, flowing naturally into the dining area. The main level hosts 2 spacious bedrooms + den, providing excellent flexibility for a home office, hobby room, or playroom and a full bathroom. With the addition of new central air (2026), modern comfort is assured. The attached garage is fully equipped for the modern homeowner, featuring a 220V EV charger outlet and ample driveway parking for three cars. The backyard serves as a private sanctuary. A mature, tree-lined lot provides a quiet retreat complete with a garden shed and a stunning screened-in, covered porch. This purposeful addition extends your living space, offering a private lounge to enjoy the outdoors, whether you are entertaining or spending time with family. The basement offers significant additional living and storage space, including a finished family room, a 2-piece bathroom, a workbench area, and a convenient walk-up entrance. Extra peace of mind is provided by the installed SumpJet system. Located just moments from Victory Hospital, local parks, scenic trails, shopping, schools, and the 401, this property is a fantastic opportunity for those who value both lifestyle and location!
For sale
C$499,000
254 King Edward Ave, London, ON N5Z 3T7
2beds
2baths
Single Family Residence
Built in ----
0 Square Feet Lot
$-- Zestimate®
C$--/sqft
C$-- HOA
What's special
Cozy gas fireplaceSpacious kitchenElectric stoveDining areaAttached garageMature tree-lined lotGarden shed
- 3 days |
- 8 |
- 1 |
Zillow last checked:
Listing updated:
Listed by:
THE AGENCY REAL ESTATE
Source: TRREB,MLS®#: X13621680 Originating MLS®#: London and St. Thomas Association of REALTORS
Originating MLS®#: London and St. Thomas Association of REALTORSFacts & features
Interior
Bedrooms & bathrooms
- Bedrooms: 2
- Bathrooms: 2
Primary bedroom
- Level: Main
- Dimensions: 12 x 12.11
Bedroom
- Level: Main
- Dimensions: 11.7 x 9.1
Bedroom
- Level: Main
- Dimensions: 4.9 x 7.2
Bathroom
- Level: Basement
- Dimensions: 4.5 x 5.1
Other
- Level: Basement
- Dimensions: 1.6 x 1.8
Den
- Level: Main
- Dimensions: 9.2 x 10.6
Dining room
- Level: Main
- Dimensions: 13.5 x 8.1
Kitchen
- Level: Main
- Dimensions: 11.11 x 11.6
Living room
- Level: Main
- Dimensions: 16.1 x 13.7
Office
- Level: Basement
- Dimensions: 11.7 x 12
Other
- Level: Basement
- Dimensions: 6.8 x 5.2
Recreation
- Level: Basement
- Dimensions: 12.5 x 30.9
Sunroom
- Level: Main
- Dimensions: 23.5 x 10.7
Utility room
- Level: Basement
- Dimensions: 24.1 x 23
Heating
- Forced Air, Gas
Cooling
- Central Air
Features
- Floor Drain, Primary Bedroom - Main Floor, Storage
- Basement: Partially Finished,Walk-Up Access
- Has fireplace: Yes
- Fireplace features: Living Room
Interior area
- Living area range: 700-1100 null
Property
Parking
- Total spaces: 4
- Parking features: Private Double
- Has garage: Yes
Features
- Pool features: None
- Waterfront features: None
Lot
- Size: 0 Square Feet
- Features: Electric Car Charger, Fenced Yard, Hospital, Public Transit, School, Place Of Worship, Rectangular Lot
- Topography: Level
Details
- Additional structures: Garden Shed, Fence - Full
- Parcel number: 083490120
Construction
Type & style
- Home type: SingleFamily
- Architectural style: Bungalow
- Property subtype: Single Family Residence
Materials
- Brick, Vinyl Siding
- Foundation: Concrete
- Roof: Asphalt Shingle
Utilities & green energy
- Sewer: Sewer
Community & HOA
Community
- Security: None
Location
- Region: London
Financial & listing details
- Annual tax amount: C$3,231
- Date on market: 7/30/2026
THE AGENCY REAL ESTATE
THE AGENCY REAL ESTATE
By pressing Contact Agent, you agree that the real estate professional identified above may call/text you about your search, which may involve use of automated means and pre-recorded/artificial voices. You don't need to consent as a condition of buying any property, goods, or services. Message/data rates may apply. You also agree to our Terms of Use. Zillow does not endorse any real estate professionals. We may share information about your recent and future site activity with your agent to help them understand what you're looking for in a home.
Price history
Price history is unavailable.
Public tax history
Tax history is unavailable.
Climate risks
Neighborhood: Glen Carin
Nearby schools
GreatSchools rating
No schools nearby
We couldn't find any schools near this home.
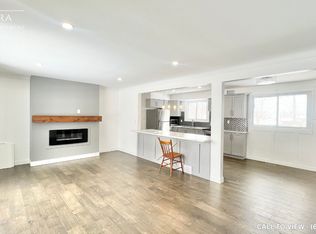
- C$--4 bd2 ba1.1k sqft1026 Eagle Dr #1026, London, ON N5Z3H5Off Market
- C$519,9003 bd2 ba-- sqft407 Vermont Ave, London, ON N5Z3E4For Sale

- C$439,9003 bd2 ba-- sqft230 Cairn St, London, ON N5Z3W7For Sale

- C$--1 bd1 ba700 sqft321 Pond Mills Rd #205, London, ON N5Z4M2Off Market
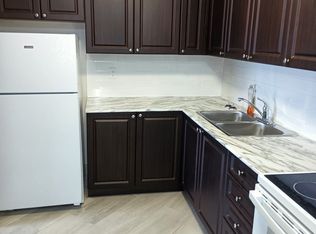
- C$--1 bd1 ba700 sqft321 Pond Mills Rd #F4F57F368, London, ON N5Z4M2Off Market
- C$--2 bd1 ba850 sqft321 Pond Mills Rd #4FC44FAF7, London, ON N5Z4M2Off Market
- C$--2 bd1 ba850 sqft321 Pond Mills Rd #777053, London, ON N5Z4M2Off Market
- C$--1 bd1 ba700 sqft321 Pond Mills Rd #617758, London, ON N5Z4M2Off Market
Similar homes
- C$499,9002 bd2 ba-- sqft543 Chester St, London, ON N6C 2K1For Sale
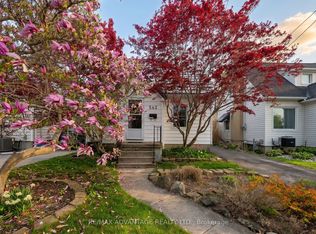 MLS ID #X13576476, RE/MAX ADVANTAGE REALTY LTD.. TRREB
 - C$499,9004 bd3 ba-- sqft463 Riverside Dr, London, ON N6H 2R9For Sale
 MLS ID #X13607728, ROYAL LEPAGE TRILAND REALTY. TRREB
 - C$549,9005 bd2 ba-- sqft45 Amy Cres, London, ON N5Y 4A5For Sale
 MLS ID #X13613738, THE REALTY FIRM INC.. TRREB
 - C$549,9005 bd2 ba-- sqft9 Buchan Rd, London, ON N5V 1K9For Sale
 MLS ID #X13623882, KELLER WILLIAMS LIFESTYLES. TRREB
 - C$489,0003 bd2 ba-- sqft151 Hale St, London, ON N5W 1E5For SaleMLS ID #X13243392, RIGHT AT HOME REALTY INC.. TRREB
- C$424,8883 bd1 ba-- sqft946 Lorne Ave, London, ON N5W 3L1For SaleMLS ID #X13621602, THE REALTY FIRM INC.. TRREB
- C$560,0003 bd4 ba-- sqft382 Lighthouse Rd, London, ON N6M 1J1For SaleMLS ID #X13611418, THE REALTY FIRM INC.. TRREB
- C$492,5003 bd1 ba-- sqft129 Giles St, London, ON N5Z 2V8For SaleMLS ID #X13544614, BLUE FOREST REALTY INC.. TRREB
- C$499,9993 bd2 ba-- sqft1319 Wilton Ave, London, ON N5W 2H5For SaleMLS ID #X13512698, THE REALTY FIRM INC.. TRREB
- C$499,9993 bd6 ba-- sqft860 Trafalgar St, London, ON N5Z 4W4For SaleMLS ID #X13471708, HOMELIFE/MIRACLE REALTY LTD. TRREB
- C$525,0005 bd2 ba-- sqft25 Laurentian Dr S, London, ON N5W 1N8For SaleMLS ID #X13560400, RE/MAX ADVANTAGE REALTY LTD.. TRREB
- C$509,9003 bd2 ba-- sqft1062 Apache Rd, London, ON N5V 2W3For SaleMLS ID #X13595854, NU-VISTA PINNACLE REALTY BROKERAGE INC. TRREB
- C$549,9003 bd1 ba-- sqft77 Elm St, London, ON N5Z 2K4For SaleMLS ID #X13588154, PC275 REALTY INC.. TRREB
- C$479,9993 bd2 ba-- sqft631 Elias St, London, ON N5W 3N5For SaleMLS ID #X13614444, THE REALTY FIRM INC.. TRREB
- C$599,0003 bd2 ba-- sqft10 Plymouth Ave, London, ON N6H 3S9For SaleMLS ID #X13625422, ROYAL LEPAGE TRILAND REALTY. TRREB
- C$509,9003 bd2 ba-- sqft946 Dufferin Ave, London, ON N5W 3K2For SaleMLS ID #X13480544, ROYAL LEPAGE TRILAND REALTY. TRREB
- C$525,0003 bd3 ba-- sqft119 Metcalfe Cres, London, ON N6E 1H8For SaleMLS ID #X13213162, SUTTON GROUP - SELECT REALTY. TRREB
- C$577,9003 bd2 ba-- sqft132 Sundridge Cres, London, ON N5Z 4R7For SaleMLS ID #X13561630, CENTURY 21 PERCY FULTON LTD.. TRREB
- C$469,9003 bd1 ba-- sqft86 Hawkesbury Ave, London, ON N5V 2K1For SaleMLS ID #X13612644, THE AGENCY REAL ESTATE. TRREB
- C$579,9994 bd2 ba-- sqft41 Amy Cres, London, ON N5Y 4A5For SaleMLS ID #X13599706, ROYAL LEPAGE PINNACLE REAL ESTATE. TRREB
