Welcome Home! This well-kept 4 bedroom (3+1), 2 full bath detached home is tucked into a quiet crescent in London's established Huron Heights neighbourhood and it is loaded with updates - completely carpet free. Over 1400 sq feet. 10 minutes away from Western University, 7 minutes to Fanshawe College and close to schools, parks, shopping and trails this home has been extensively over the last couple years. Perfect for family's/investors and couples. Separate entrance to the basement allows you to rent the basement easily. Step inside and you will find a bright and functional main floor with a large bay window that brings it lots of natural sunlight in the family room. The upper level offers 3 large bedrooms and a full 4-piece bathroom. The kitchen is spacious and offers an eat in dining area as well as plenty of storage space, and a large countertop. Stainless double door fridge (2025) in the garage is included. The finished lower levels expand your living space considerably. A 4th and 5th bedroom, full bathroom, and a generous rec area make this level ideal for a guest suite, home office, teen retreat, or gym. The possibilities are endless! Appreciate the natural sunlight flowing through this home with the new windows and enjoy the ample storage space as well. The updates speak for themselves! UPDATES in 2024 - New windows, furnace, heat pump, reverse osmosis water system, luxury vinyl plank flooring, fresh paint, sump pump, light fixtures, and a fence. Outside, enjoy summer evenings on your covered back deck, perfect for entertaining. The large backyard features a shed and additional storage shed with plenty of room to relax and make memories. The long private concrete driveway fits multiple vehicles and a detached garage with an automatic opener is spacious. Located minutes from central London, Western University, Fanshawe College, parks, local transit, everyday shopping, and quick access to Highway 401. Do not miss your chance to call 45 Amy Crescent home!
For sale
C$524,900
45 Amy Cres, London, ON N5Y 4A5
4beds
2baths
Single Family Residence
Built in ----
0 Square Feet Lot
$-- Zestimate®
C$--/sqft
C$-- HOA
What's special
- 52 days
- 29
- 0
Zillow last checked:
Listing updated:
Listed by:
THE REALTY FIRM INC.
Source: TRREB,MLS®#: X13720120 Originating MLS®#: London and St. Thomas Association of REALTORS
Originating MLS®#: London and St. Thomas Association of REALTORSFacts & features
Interior
Bedrooms & bathrooms
- Bedrooms: 4
- Bathrooms: 2
Primary bedroom
- Level: Second
- Dimensions: 3.45 x 3.66
Bedroom 2
- Level: Second
- Dimensions: 3.56 x 3.23
Bedroom 3
- Level: Second
- Dimensions: 2.87 x 3.53
Bedroom 4
- Level: Lower
- Dimensions: 2.72 x 2.39
Other
- Level: Basement
- Dimensions: 3.15 x 3.35
Living room
- Level: Main
- Dimensions: 5.77 x 3.99
Other
- Level: Main
- Dimensions: 5.77 x 3.81
Recreation
- Level: Lower
- Dimensions: 4.6 x 7.01
Utility room
- Level: Basement
- Dimensions: 5.49 x 3.38
Workshop
- Level: Basement
- Dimensions: 2.36 x 3.35
Heating
- Forced Air, Gas
Cooling
- Central Air
Features
- Central Vacuum, Workbench, In-Law Capability
- Basement: Finished,Full,Separate Entrance
- Has fireplace: No
Interior area
- Living area range: 700-1100 null
Video & virtual tour
Property
Parking
- Total spaces: 6
- Parking features: Private, Garage Door Opener
- Has garage: Yes
Features
- Patio & porch: Deck
- Exterior features: Privacy, Lighting, Landscape Lighting, Awning(s)
- Pool features: None
Lot
- Size: 0 Square Feet
- Features: School, Park, Golf, Fenced Yard
Details
- Additional structures: Fence - Full, Shed, Storage, Workshop
- Parcel number: 080960170
- Other equipment: Sump Pump
Construction
Type & style
- Home type: SingleFamily
- Property subtype: Single Family Residence
Materials
- Brick, Vinyl Siding
- Foundation: Poured Concrete
- Roof: Shingle
Utilities & green energy
- Sewer: Sewer
Community & HOA
Location
- Region: London
Financial & listing details
- Annual tax amount: C$4,510
- Date on market: 8/27/2026
Price history
Price history is unavailable.
Public tax history
Tax history is unavailable.
Climate risks
Neighborhood: Huron Heights
Nearby schools
GreatSchools rating
No schools nearby
We couldn't find any schools near this home.


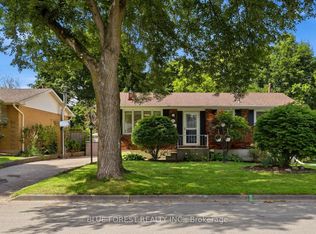

Similar homes
- C$529,9005 bd2 ba-- sqft756 Cheapside St, London, ON N5Y 3Y7For Sale
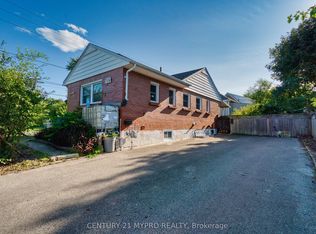 MLS ID #X13734802, CENTURY 21 MYPRO REALTY. TRREB
 - C$525,0003 bd2 ba-- sqft924 Princess Ave, London, ON N5W 3M6For Sale
 MLS ID #X13799990, THE REALTY FIRM INC.. TRREB
 - C$519,0003 bd2 ba-- sqft515 3rd St, London, ON N5V 2C1For Sale
 MLS ID #X13676174, RIGHT AT HOME REALTY. TRREB
 - C$529,0003 bd2 ba-- sqft114 Hearthside Pl, London, ON N5V 3N1For Sale
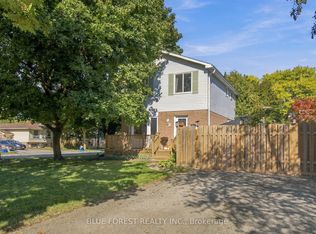 MLS ID #X13863696, BLUE FOREST REALTY INC.. TRREB
