Welcome to 340 Riverside Drive, this well-maintained home offers an excellent opportunity for investors, owner-occupants or large families looking for a property with solid rental income and significant recent upgrades. Unit A is a large 3 bedroom, 2 storey apartment with a large kitchen/dining room area, 2 living rooms, a private back deck, lots of extra space throughout. Unit B is a 1 bedroom with lots of space. The basement is completely separate and fully renovated too. Over the past five years, the property has undergone extensive improvements, including new vinyl flooring throughout, updated paint and trim, a high-efficiency furnace installed in 2026, a newer water heater, updated toilets, and numerous interior renovations. While the exterior has been enhanced with fresh paint, new landscaping, and a privacy fence. The property currently generates **$3,600 per month in gross rental income**, with the one-bedroom unit renting for **$1,400/month** (all-inclusive) and the three-bedroom unit renting for **$2,200/month** (all-inclusive). This home is in a great area, close to downtown, all shopping, anything you can think of.
For sale
C$599,900
340 Riverside Dr, London, ON N6H 1E9
4beds
3baths
Single Family Residence
Built in ----
0.28 Acres Lot
$-- Zestimate®
C$--/sqft
C$-- HOA
What's special
- 63 days
- 32
- 0
Zillow last checked:
Listing updated:
Listed by:
THE REALTY FIRM INC.
Source: TRREB,MLS®#: X13639732 Originating MLS®#: London and St. Thomas Association of REALTORS
Originating MLS®#: London and St. Thomas Association of REALTORSFacts & features
Interior
Bedrooms & bathrooms
- Bedrooms: 4
- Bathrooms: 3
Primary bedroom
- Level: Second
- Dimensions: 5.58 x 4.87
Bedroom
- Level: Lower
- Dimensions: 3.14 x 2.54
Bedroom 2
- Level: Second
- Dimensions: 3.65 x 3.65
Bedroom 3
- Level: Second
- Dimensions: 3.65 x 2.59
Dining room
- Level: Main
- Dimensions: 5.48 x 3.04
Great room
- Level: Main
- Dimensions: 5.79 x 5.63
Kitchen
- Level: Main
- Dimensions: 3.5 x 2.28
Kitchen
- Level: Lower
- Dimensions: 3.65 x 2.74
Kitchen
- Level: Main
- Dimensions: 5.79 x 3.35
Living room
- Level: Main
- Dimensions: 5.79 x 5.63
Living room
- Level: Lower
- Dimensions: 5.63 x 3.81
Heating
- Forced Air, Gas
Cooling
- Central Air
Appliances
- Included: Water Heater Owned
Features
- In-Law Suite
- Basement: Partially Finished
- Has fireplace: No
Interior area
- Living area range: 1500-2000 null
Video & virtual tour
Property
Parking
- Total spaces: 5
- Parking features: Circular Driveway, Private Double
Features
- Stories: 1.5
- Pool features: None
Lot
- Size: 0.28 Acres
Details
- Parcel number: 080770014
Construction
Type & style
- Home type: SingleFamily
- Property subtype: Single Family Residence
Materials
- Brick
- Foundation: Poured Concrete
- Roof: Shingle
Utilities & green energy
- Sewer: Sewer
Community & HOA
Location
- Region: London
Financial & listing details
- Annual tax amount: C$6,186
- Date on market: 8/5/2026
Price history
Price history is unavailable.
Public tax history
Tax history is unavailable.
Climate risks
Neighborhood: West London
Nearby schools
GreatSchools rating
No schools nearby
We couldn't find any schools near this home.
Similar homes
- C$664,9004 bd2 ba-- sqft102 Walnut St, London, ON N6H 1C4For Sale
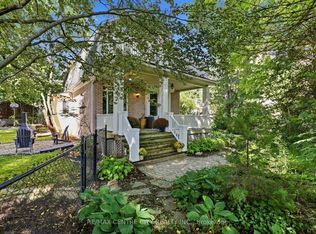 MLS ID #X13783926, RE/MAX CENTRE CITY REALTY INC.. TRREB
 - C$524,9003 bd2 ba-- sqft17 Woodward Ave, London, ON N6H 2G6For Sale
 MLS ID #X13787862, THE REALTY FIRM INC.. TRREB
 - C$549,9903 bd3 ba-- sqft73 Albion St, London, ON N6H 1Z1For Sale
 MLS ID #X13593016, THE AGENCY REAL ESTATE. TRREB
 - C$599,9003 bd2 ba-- sqft177 Bournemouth Dr, London, ON N5V 4S8For Sale
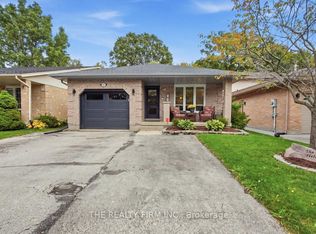 MLS ID #X13855912, THE REALTY FIRM INC.. TRREB
