Welcome to this beautifully maintained home in a highly desirable West London location! This inviting property features 3 spacious bedrooms on the upper level, 2 full bathrooms, and 1 convenient half bath, offering a bright and functional layout designed for comfortable family living.Enjoy hardwood flooring throughout the main floor, complemented by quality laminate flooring on the second and basement levels. The well-appointed kitchen features stainless steel appliances and ample space for everyday living and entertaining.The garage offers a man door and organized wall shelving for added convenience and storage. Step outside to discover a huge backyard featuring a beautiful flagstone fire circle-perfect for creating a cozy atmosphere for warm, unforgettable gatherings or simply relaxing and enjoying your own private outdoor space.Ideally situated close to excellent schools, parks, trails, shopping, restaurants, recreation, and everyday amenities, this home also provides easy access to major roads and everything Northwest London has to offer.A well-cared-for home in a fantastic location-move-in ready and waiting for you to make it your own!
For sale
C$629,988
1184 Baird St, London, ON N6H 0G5
3beds
3baths
Single Family Residence
Built in ----
391 Square Feet Lot
$-- Zestimate®
C$--/sqft
C$-- HOA
What's special
Bright and functional layoutWell-appointed kitchenStainless steel appliancesHuge backyardBeautiful flagstone fire circlePrivate outdoor space
- 1 day |
- 8 |
- 0 |
Zillow last checked:
Listing updated:
Listed by:
THRIVE REALTY GROUP INC.
Source: TRREB,MLS®#: X13711322 Originating MLS®#: London and St. Thomas Association of REALTORS
Originating MLS®#: London and St. Thomas Association of REALTORSFacts & features
Interior
Bedrooms & bathrooms
- Bedrooms: 3
- Bathrooms: 3
Heating
- Forced Air, Gas
Cooling
- Central Air
Appliances
- Included: Instant Hot Water, Water Heater
Features
- Primary Bedroom - Main Floor
- Flooring: Carpet Free
- Basement: Finished,Full
- Has fireplace: No
Interior area
- Living area range: 1100-1500 null
Property
Parking
- Total spaces: 3
- Parking features: Front Yard Parking, Private
- Has garage: Yes
Features
- Stories: 2
- Patio & porch: Porch
- Pool features: None
Lot
- Size: 391 Square Feet
- Features: Hospital, Library, Park, Place Of Worship, Public Transit, School, Rectangular Lot
- Topography: Dry
Details
- Additional structures: Fence - Full, Garden Shed
- Parcel number: 080561867
- Other equipment: Sump Pump
Construction
Type & style
- Home type: SingleFamily
- Property subtype: Single Family Residence
Materials
- Brick, Brick Veneer
- Foundation: Unknown
- Roof: Asphalt Shingle
Utilities & green energy
- Sewer: Sewer
- Water: Water System
Community & HOA
Community
- Security: Smoke Detector(s)
Location
- Region: London
Financial & listing details
- Tax assessed value: C$259,000
- Annual tax amount: C$4,230
- Date on market: 8/25/2026
Price history
Price history is unavailable.
Public tax history
Tax history is unavailable.
Climate risks
Neighborhood: West London
Nearby schools
GreatSchools rating
No schools nearby
We couldn't find any schools near this home.
- C$--3 bd2 ba1.8k sqft1158 Baird St, London, ON N6H0G5Off Market
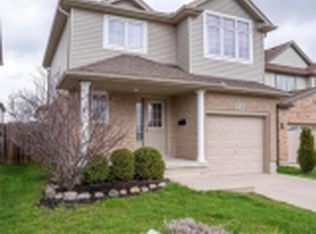
- C$499,0004 bd4 ba-- sqft1375 Whetherfield St #80, London, ON N6H0B6For Sale

- C$449,9003 bd2 ba-- sqft1059 Whetherfield St #7, London, ON N6H0B6For Sale

- C$2,4753 bd3 ba-- sqft1059 Whetherfield St #53, London, ON N6H0B6For Rent

- C$--3 bd3 ba1.3k sqft1059 Whetherfield St #5, London, ON N6H0B6Off Market
- C$--2 bd2 ba1.2k sqft863 Bushby Ct, London, ON N6H5V8Off Market
- C$---- bd-- ba-- sqft1237 Whetherfield St, London, ON N6H5X1Off Market
- C$--4 bd4 ba2.5k sqft1773 Beaverbrook Ave, London, ON N6H0E4Off Market
Similar homes
- C$689,8003 bd4 ba-- sqft546 Maplewood Ln, London, ON N6H 0A7For Sale
 MLS ID #X13683260, RIGHT AT HOME REALTY. TRREB
 - C$674,9004 bd3 ba-- sqft126 Meadowridge Rd, London, ON N6H 5N6For Sale
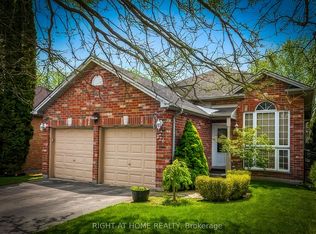 MLS ID #X13652180, RIGHT AT HOME REALTY. TRREB
 - C$599,9003 bd2 ba-- sqft1111 Aldersbrook Rd, London, ON N6G 2X2For Sale
 MLS ID #X13640036, INITIA REAL ESTATE (ONTARIO) LTD. TRREB
 - C$699,0005 bd4 ba-- sqft940 Mapleridge St, London, ON N6H 0A6For Sale
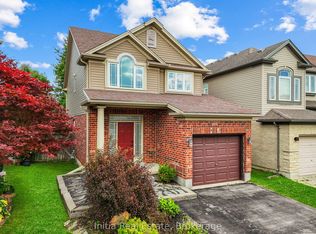 MLS ID #X13508904, Initia Real Estate. TRREB
 - C$587,5003 bd3 ba-- sqftOakridge Glen, London, ON N6H 5V5For SaleMLS ID #X13645812, BLUE FOREST REALTY INC.. TRREB
- C$625,0003 bd2 ba-- sqft1662 Attawandaron Rd, London, ON N6G 3M6For SaleMLS ID #X13511640, ROYAL LEPAGE TRILAND REALTY. TRREB
- C$689,9003 bd3 ba-- sqft178 McMahen St, London, ON N5Y 0A2For SaleMLS ID #X13682900, RE/MAX CENTRE CITY REALTY INC.. TRREB
- C$879,9995 bd4 ba-- sqft860 Kettleridge St, London, ON N6H 0E7For SaleMLS ID #X13686198, ROYAL LEPAGE TRILAND REALTY. TRREB
- C$529,0003 bd3 ba-- sqft981 West Village Sq, London, ON N6H 0J7For SaleMLS ID #X13643326, THRIVE REALTY GROUP INC.. TRREB
- C$545,9003 bd3 ba-- sqft851 Sarnia Rd, London, ON N6H 0K3For SaleMLS ID #X13432608, CENTURY 21 GREEN REALTY INC.. TRREB
- C$649,9004 bd2 ba-- sqft126 Gardenvale Cres, London, ON N6J 4B9For SaleMLS ID #X13487998, THE REALTY FIRM PRESTIGE BROKERAGE INC.. TRREB
- C$624,9994 bd2 ba-- sqft146 Colette Dr, London, ON N6E 3R2For SaleMLS ID #X13653840, CENTURY 21 FIRST CANADIAN CORP. TRREB
- C$679,9003 bd3 ba-- sqftHunt Club Gate, London, ON N6H 5J2For SaleMLS ID #X13624008, ROYAL LEPAGE TRILAND REALTY. TRREB
- C$759,0003 bd3 ba-- sqft1189 Sandbar Dr, London, ON N6G 0G6For SaleMLS ID #X12832768, RIGHT AT HOME REALTY. TRREB
- C$619,0004 bd2 ba-- sqft68 Downing Cres, London, ON N6C 3C8For SaleMLS ID #X13651022, RIGHT AT HOME REALTY. TRREB
- C$669,9005 bd4 ba-- sqft18 Chapman Ct, London, ON N6G 5A7For SaleMLS ID #X13559876, OAK AND KEY REAL ESTATE BROKERAGE, INC.. TRREB
- C$529,0003 bd4 ba-- sqft1030 Oakcrossing Gate #16, London, ON N6H 0H1For SaleMLS ID #X13142228, RIGHT AT HOME REALTY. TRREB
- C$638,7504 bd2 ba-- sqft9 Yarmouth Dr, London, ON N5V 4T9For SaleMLS ID #X13618988, RE/MAX CENTRE CITY REALTY INC.. TRREB
- C$769,0005 bd4 ba-- sqft1197 Smither Rd, London, ON N6G 5R8For SaleMLS ID #X13631740, CENTURY 21 FIRST CANADIAN CORP. TRREB
- C$615,0003 bd3 ba-- sqft307 Kennington Way, London, ON N6L 0E9For SaleMLS ID #X13676812, RIGHT AT HOME REALTY. TRREB
