Don't miss this beautifully maintained 5-level side split nestled on a quiet crescent in the mature, highly sought-after Stoneybrook neighbourhood. Offering exceptional space and functionality, this home is perfect for growing families or anyone seeking room to spread out and enjoy. The bright, expansive main floor is ideal for everyday living and entertaining, while the spacious recreation room provides the perfect retreat for movie nights, hobbies, or a kids' play area. Generous bedrooms ensure comfort for the whole family, and the primary suite features coveted his-and-hers closets. Abundant storage throughout keeps everything organized and out of sight. Step outside to your large, private backyard complete with a covered patio-perfect for relaxing or hosting summer gatherings. Extensively updated for peace of mind and modern style, including a new furnace (2026), updated A/C, chimney, eaves, soffits, vinyl windows, quartz kitchen countertops, stainless steel appliances, hardwood flooring, and beautifully updated bathrooms. Ideally located close to top-rated neighbourhood schools, parks, shopping, and all amenities-including nearby Masonville Place, this is a fantastic opportunity to own a move-in-ready home in one of the city's most desirable communities.
For sale
C$699,000
22 Milford Cres, London, ON N5X 1A8
3beds
2baths
Single Family Residence
Built in ----
6,200 Square Feet Lot
$-- Zestimate®
C$--/sqft
C$-- HOA
What's special
- 156 days |
- 13 |
- 3 |
Likely to sell faster than
Zillow last checked:
Listing updated:
Listed by:
THE REALTY FIRM INC.
Source: TRREB,MLS®#: X12853540 Originating MLS®#: London and St. Thomas Association of REALTORS
Originating MLS®#: London and St. Thomas Association of REALTORSFacts & features
Interior
Bedrooms & bathrooms
- Bedrooms: 3
- Bathrooms: 2
Primary bedroom
- Level: Upper
- Dimensions: 3.16 x 4.27
Bedroom 2
- Level: Upper
- Dimensions: 3.59 x 3.27
Bedroom 3
- Level: Upper
- Dimensions: 3.61 x 3.26
Bathroom
- Level: Main
- Dimensions: 1.24 x 2.08
Bathroom
- Level: Upper
- Dimensions: 4.2 x 2.17
Breakfast
- Level: Main
- Dimensions: 3.02 x 4.27
Den
- Level: Lower
- Dimensions: 3.63 x 4.31
Family room
- Level: Main
- Dimensions: 3.06 x 3.51
Foyer
- Level: Main
- Dimensions: 2.65 x 3.07
Kitchen
- Level: Main
- Dimensions: 3.64 x 3.16
Living room
- Level: Main
- Dimensions: 4.18 x 6.65
Other
- Level: Lower
- Dimensions: 2.94 x 2.13
Other
- Level: Basement
- Dimensions: 3.7 x 2.88
Recreation
- Level: Lower
- Dimensions: 2.92 x 4.26
Utility room
- Level: Basement
- Dimensions: 3.02 x 6.5
Heating
- Forced Air, Gas
Cooling
- Central Air
Features
- Basement: Finished
- Has fireplace: Yes
- Fireplace features: Insert
Interior area
- Living area range: 1500-2000 null
Video & virtual tour
Property
Parking
- Total spaces: 5
- Parking features: Private Double, Inside Entrance, Garage Door Opener
- Has garage: Yes
Features
- Patio & porch: Patio
- Exterior features: Awning(s), Landscaped, Privacy
- Pool features: None
Lot
- Size: 6,200 Square Feet
- Features: Fenced Yard, Park, Place Of Worship, Library, Public Transit, School
Details
- Additional structures: Garden Shed
- Parcel number: 080830858
Construction
Type & style
- Home type: SingleFamily
- Property subtype: Single Family Residence
Materials
- Brick, Vinyl Siding
- Foundation: Poured Concrete
- Roof: Shingle
Utilities & green energy
- Sewer: Sewer
Community & HOA
Location
- Region: London
Financial & listing details
- Tax assessed value: C$337,000
- Annual tax amount: C$5,649
- Date on market: 3/6/2026
T
THE REALTY FIRM INC.
By pressing Contact Agent, you agree that the real estate professional identified above may call/text you about your search, which may involve use of automated means and pre-recorded/artificial voices. You don't need to consent as a condition of buying any property, goods, or services. Message/data rates may apply. You also agree to our Terms of Use. Zillow does not endorse any real estate professionals. We may share information about your recent and future site activity with your agent to help them understand what you're looking for in a home.
Price history
Price history is unavailable.
Public tax history
Tax history is unavailable.
Climate risks
Neighborhood: Stoneybrook
Nearby schools
GreatSchools rating
No schools nearby
We couldn't find any schools near this home.
- C$739,9993 bd3 ba-- sqft1402 Hastings Dr, London, ON N5X1B1For Sale
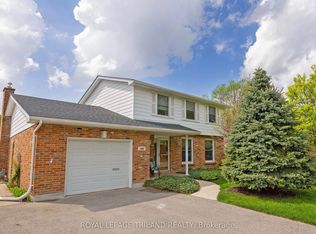
- C$644,9003 bd2 ba-- sqft15 Cumberland Cres, London, ON N5X1B7For Sale

- C$750,0004 bd3 ba-- sqft44 Spencer Cres, London, ON N5X2K6For Sale

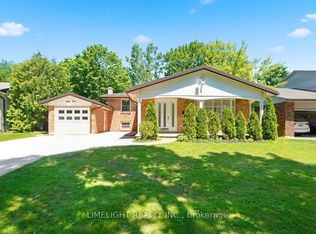
- C$699,0004 bd3 ba-- sqft43 Cumberland Cres, London, ON N5X1B7For Sale
- C$--4 bd3 ba1.2k sqft307 Fanshawe Park Rd E #42, London, ON N5X2S8Off Market
- C$--3 bd3 ba1.2k sqft307 Fanshawe Park Rd E #68, London, ON N5X2S8Off Market
- C$769,9005 bd2 ba-- sqft19 Kendall Ct, London, ON N5X1E4For Sale
- C$985,0003 bd4 ba-- sqft34 Shady Ln, London, ON N5X3P5For Sale
Similar homes
- C$669,9003 bd2 ba-- sqft1463 Glenora Dr, London, ON N5X 1V3For Sale
 MLS ID #X13603276, ROYAL LEPAGE TRILAND REALTY. TRREB
 - C$679,9004 bd2 ba-- sqft670 Glengyle Cres, London, ON N5X 1X7For Sale
 MLS ID #X13584020, RIGHT AT HOME REALTY. TRREB
 - C$699,9005 bd2 ba-- sqft1047 Patricia St, London, ON N6A 3V3For Sale
 MLS ID #X13601016, BLUE FOREST REALTY INC.. TRREB
 - C$724,9004 bd3 ba-- sqft90 Glenburnie Cres, London, ON N5X 2A3For Sale
 MLS ID #X13627874, SUTTON GROUP PREFERRED REALTY INC.. TRREB
 - C$775,0005 bd3 ba-- sqft495 Jeffreybrook Close, London, ON N5X 2S5For SaleMLS ID #X13525540, THE REALTY FIRM INC.. TRREB
- C$599,9004 bd3 ba-- sqft340 Riverside Dr, London, ON N6H 1E9For SaleMLS ID #X13639732, THE REALTY FIRM INC.. TRREB
- C$729,9004 bd2 ba-- sqft665 Kildare Rd, London, ON N6H 3J1For SaleMLS ID #X13623868, THRIVE REALTY GROUP INC.. TRREB
- C$749,9004 bd2 ba-- sqft908 William St, London, ON N5Y 2S6For SaleMLS ID #X13568036, REAL BROKER ONTARIO LTD. TRREB
- C$699,9003 bd3 ba-- sqft27 Bartlett Cres, London, ON N6K 1W3For SaleMLS ID #X13584256, RE/MAX CENTRE CITY REALTY INC.. TRREB
- C$699,9004 bd2 ba-- sqft580 Salway St, London, ON N6H 3P8For SaleMLS ID #X13465110, RE/MAX CENTRE CITY REALTY INC.. TRREB
- C$789,0003 bd2 ba-- sqft85 Bloomfield Dr, London, ON N6G 1P4For SaleMLS ID #X13611538, THRIVE REALTY GROUP INC.. TRREB
- C$624,9003 bd3 ba-- sqft639 Dunboyne Cres, London, ON N5X 1X9For SaleMLS ID #X13480572, RE/MAX CENTRE CITY REALTY INC.. TRREB
- C$775,0006 bd3 ba-- sqft185 Cooper St, London, ON N6H 2C5For SaleMLS ID #X13645046, THE REALTY FIRM INC.. TRREB
- C$549,0004 bd2 ba-- sqft43 Sussex Cres, London, ON N5Y 5H3For SaleMLS ID #X13632816, Initia Real Estate. TRREB
- C$660,0004 bd2 ba-- sqft436 Base Line Rd E, London, ON N6C 2P6For SaleMLS ID #X13633104, BLUE FOREST REALTY INC.. TRREB
- C$669,9003 bd2 ba-- sqft2 Lloyd Manor Cres, London, ON N6H 3Z3For SaleMLS ID #X13526880, RINEHART REALTY. TRREB
- C$619,9004 bd3 ba-- sqft123 Brandy Lane Rd, London, ON N6G 4T1For SaleMLS ID #X13636928, THE REALTY FIRM INC.. TRREB
- C$814,9003 bd3 ba-- sqft330 Cheapside St, London, ON N6A 2A6For SaleMLS ID #X13615942, CENTURY 21 FIRST CANADIAN CORP. TRREB
- C$620,0003 bd2 ba-- sqft430 Magnolia Cres, London, ON N5Y 4S9For SaleMLS ID #X13537988, THE REALTY FIRM INC.. TRREB
- C$725,0005 bd4 ba-- sqft1429 Aspenridge Cres, London, ON N5Y 5N2For SaleMLS ID #X13249994, THE REALTY FIRM INC.. TRREB
