Located in sought-after Stoneybrook on a quiet crescent, well maintained 2-storey, 4-bedroom family home is just steps to Stoneybrook Public School, parks, walking trails, and the newly upgraded tennis courts at Stoneybrook Park. Homes in this neighbourhood are always in demand because families love the mature trees, quiet streets, and availability of schools and recreation. The home features a welcoming front porch, double driveway and double garage with inside entry. Inside, you will find a spacious formal living room, separate dining room,eat-in kitchen plus a main floor family room with floor to ceiling brick fireplace with a gas insert, crown mouldings and garden doors to 24 x 12 foot deck overlooking fenced yard. The bright eat-in kitchen overlooks the backyard has a built-in dishwasher and tile flooring. Upstairs offers 4 generous bedrooms including a primary suite with its own 3-piece ensuite bath. The finished lower level adds valuable living space with a large family room and a games room, laundry and utility room. Roof shingles are approximately 8 years old, forced air gas heating and central air, 100 amp hydro service with breakers. The large fully fenced backyard is ideal for kids, pets, entertaining, or simply relaxing. Conveniently located close to Masonville Mall, UWO, parks, restaurants, shopping, and every amenity you could need, this is an incredible opportunity to own a move in ready family home in an unbeatable location. Unit is in excellent condition ready to move in and enjoy the view from the south viewing balcony. Preferred closing date is August 14, 2026 or later.
For sale
C$750,000
44 Spencer Cres, London, ON N5X 2K6
4beds
3baths
Single Family Residence
Built in ----
6,240 Square Feet Lot
$-- Zestimate®
C$--/sqft
C$-- HOA
What's special
Quiet crescentMature treesQuiet streetsWelcoming front porchDouble drivewaySeparate dining roomEat-in kitchen
- 37 days |
- 24 |
- 0 |
Zillow last checked:
Listing updated:
Listed by:
RE/MAX BLUEWATER REALTY INC.
Source: TRREB,MLS®#: X13464160 Originating MLS®#: London and St. Thomas Association of REALTORS
Originating MLS®#: London and St. Thomas Association of REALTORSFacts & features
Interior
Bedrooms & bathrooms
- Bedrooms: 4
- Bathrooms: 3
Bedroom
- Level: Second
- Dimensions: 4.32 x 3.61
Bedroom 2
- Level: Second
- Dimensions: 3.66 x 3.4
Bedroom 3
- Level: Second
- Dimensions: 3.51 x 3.25
Bedroom 4
- Level: Second
- Dimensions: 3.51 x 2.59
Bathroom
- Level: Second
- Dimensions: 2.01 x 1.83
Bathroom
- Level: Main
- Dimensions: 2.29 x 1.32
Bathroom
- Level: Second
- Dimensions: 3.05 x 2.13
Dining room
- Level: Main
- Dimensions: 3.66 x 3.28
Family room
- Level: Main
- Dimensions: 5.49 x 3.61
Family room
- Level: Lower
- Dimensions: 6.96 x 3.43
Foyer
- Level: Main
- Dimensions: 2.74 x 2.13
Game room
- Level: Lower
- Dimensions: 4.88 x 3.35
Kitchen
- Level: Main
- Dimensions: 4.62 x 3.38
Laundry
- Level: Lower
- Dimensions: 5.94 x 3.51
Living room
- Level: Main
- Dimensions: 7.14 x 3.63
Utility room
- Level: Lower
- Dimensions: 5.33 x 3.2
Heating
- Forced Air, Gas
Cooling
- Central Air
Appliances
- Included: Water Heater Owned
Features
- Basement: Partially Finished
- Has fireplace: Yes
- Fireplace features: Family Room, Natural Gas, Insert
Interior area
- Living area range: 1500-2000 null
Property
Parking
- Total spaces: 6
- Parking features: Private Double, Garage Door Opener
- Has garage: Yes
Features
- Stories: 2
- Patio & porch: Deck
- Exterior features: Landscaped, Year Round Living
- Pool features: None
Lot
- Size: 6,240 Square Feet
- Features: Fenced Yard, Golf, Level, Park, Rec./Commun.Centre, School, Rectangular Lot
- Topography: Flat,Wooded/Treed
Details
- Parcel number: 080830571
Construction
Type & style
- Home type: SingleFamily
- Property subtype: Single Family Residence
Materials
- Brick, Vinyl Siding
- Foundation: Concrete
- Roof: Asphalt Shingle
Utilities & green energy
- Sewer: Sewer
Community & HOA
Community
- Security: Carbon Monoxide Detector(s), Smoke Detector(s)
Location
- Region: London
Financial & listing details
- Tax assessed value: C$325,000
- Annual tax amount: C$5,448
- Date on market: 6/18/2026
RE/MAX BLUEWATER REALTY INC.
RE/MAX BLUEWATER REALTY INC.
By pressing Contact Agent, you agree that the real estate professional identified above may call/text you about your search, which may involve use of automated means and pre-recorded/artificial voices. You don't need to consent as a condition of buying any property, goods, or services. Message/data rates may apply. You also agree to our Terms of Use. Zillow does not endorse any real estate professionals. We may share information about your recent and future site activity with your agent to help them understand what you're looking for in a home.
Price history
Price history is unavailable.
Public tax history
Tax history is unavailable.
Climate risks
Neighborhood: Stoneybrook
Nearby schools
GreatSchools rating
No schools nearby
We couldn't find any schools near this home.
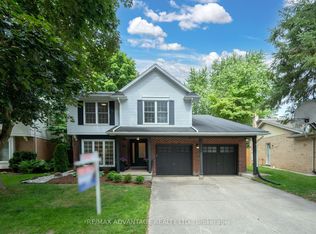
- C$859,9004 bd4 ba-- sqft12 Spencer Cres, London, ON N5X2K6For Sale
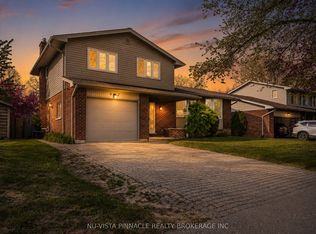
- C$649,9003 bd3 ba-- sqft42 Milford Cres, London, ON N5X1A8For Sale
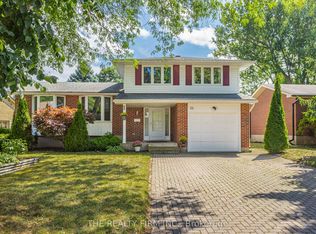
- C$699,0003 bd2 ba-- sqft22 Milford Cres, London, ON N5X1A8For Sale
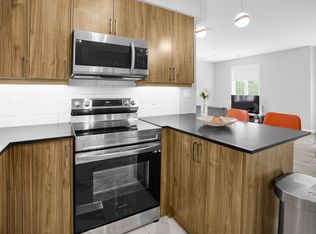
- C$--4 bd3 ba1.2k sqft307 Fanshawe Park Rd E #42, London, ON N5X2S8Off Market
- C$--3 bd3 ba1.2k sqft307 Fanshawe Park Rd E #68, London, ON N5X2S8Off Market
- C$739,9993 bd3 ba-- sqft1402 Hastings Dr, London, ON N5X1B1For Sale
- C$1,199,9005 bd4 ba-- sqft122 Sunnyside Dr, London, ON N5X3N4For Sale
- C$574,9002 bd2 ba-- sqft1 Milford Cres, London, ON N5X1A7For Sale
Similar homes
- C$749,0004 bd3 ba-- sqft264 Blue Forest Pl, London, ON N6G 4H7For Sale
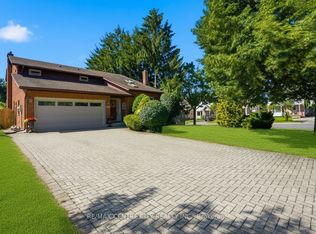 MLS ID #X13487852, RE/MAX CENTRE CITY REALTY INC.. TRREB
 - C$749,9004 bd3 ba-- sqft10 Runnymede Cres, London, ON N6G 1Z8For Sale
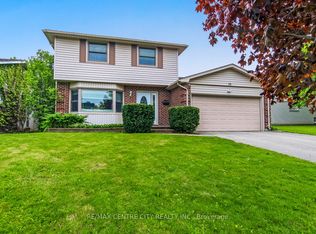 MLS ID #X13168716, RE/MAX CENTRE CITY REALTY INC.. TRREB
 - C$775,0004 bd4 ba-- sqft1789 Devos Dr, London, ON N5X 4H9For Sale
 MLS ID #X13493922, SUTTON GROUP - SELECT REALTY. TRREB
 - C$599,9004 bd2 ba-- sqft136 Concord Cres, London, ON N6G 3H7For Sale
 MLS ID #X13593078, RE/MAX CENTRE CITY REALTY INC.. TRREB
 - C$899,9004 bd4 ba-- sqft1836 Haycock Pl, London, ON N6G 5G6For SaleMLS ID #X13517094, CENTURY 21 FIRST CANADIAN CORP. TRREB
- C$699,9005 bd3 ba-- sqft2 Ruskin Ct, London, ON N6G 1S8For SaleMLS ID #X13220854, SUTTON GROUP PREFERRED REALTY INC.. TRREB
- C$579,9003 bd2 ba-- sqft7 Briarhill Pl, London, ON N5Y 1P7For SaleMLS ID #X13589442, ROYAL LEPAGE TRILAND REALTY. TRREB
- C$680,0004 bd3 ba-- sqft535 Thornwood Dr, London, ON N6H 5S4For SaleMLS ID #X13437090, RE/MAX ADVANTAGE REALTY LTD.. TRREB
- C$799,0004 bd2 ba-- sqft1095 Prince George Rd, London, ON N6H 4E2For SaleMLS ID #X13230752, CENTURY 21 FIRST CANADIAN CORP. TRREB
- C$879,9005 bd4 ba-- sqft2014 Ballymote Ave, London, ON N5X 0J6For SaleMLS ID #X13575374, CENTURY 21 FIRST CANADIAN CORP. TRREB
- C$509,9004 bd2 ba-- sqft1590 Dixie St, London, ON N5V 1Y9For SaleMLS ID #X13603134, RE/MAX CENTRE CITY REALTY INC.. TRREB
- C$599,0005 bd2 ba-- sqft24 Harrow Ct, London, ON N6C 5A6For SaleMLS ID #X13595682, OAK AND KEY REAL ESTATE BROKERAGE, INC.. TRREB
- C$489,0004 bd2 ba-- sqft643 Widmore Dr, London, ON N6J 3A7For SaleMLS ID #X13594684, SUTTON GROUP - SELECT REALTY. TRREB
- C$712,5005 bd3 ba-- sqft35 Cowan Pl, London, ON N6C 2X4For SaleMLS ID #X13096624, RE/MAX ADVANTAGE REALTY LTD.. TRREB
- C$614,8003 bd2 ba-- sqft832 Marigold St, London, ON N5X 4G7For SaleMLS ID #X13248532, SUTTON GROUP - SELECT REALTY. TRREB
- C$749,9004 bd2 ba-- sqft137 Saint George St, Central Elgin, ON N5P 2M3For SaleMLS ID #X13563780, COMFREE. TRREB
- C$509,0004 bd2 ba-- sqft376 Ridgewood Cres, London, ON N6J 3H1For SaleMLS ID #X13559798, RIGHT AT HOME REALTY INC.. TRREB
- C$649,9003 bd3 ba-- sqft122 Barrydale Cres, London, ON N6G 2X6For SaleMLS ID #X13071088, RE/MAX ADVANTAGE REALTY LTD.. TRREB
- C$799,9004 bd4 ba-- sqft100 Central Ave, London, ON N6A 1M4For SaleMLS ID #X13101554, ROYAL LEPAGE TRILAND PREMIER BROKERAGE. TRREB
- C$499,9002 bd3 ba-- sqft1500 Richmond St #104, London, ON N6G 4T6For SaleMLS ID #X13598420, RE/MAX CENTRE CITY REALTY INC.. TRREB
