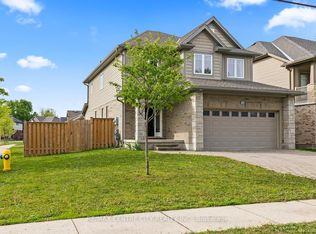
Tucked into one of North London's most coveted, family-oriented enclaves, this beautifully renovated home delivers timeless elegance and modern comfort in equal measure. With 4 spacious bedrooms, 4 full bathrooms, and a thoughtfully designed layout, it's completely move-in ready - nothing left to do but unpack.The main floor is built for both everyday life and effortless entertaining: formal living and dining rooms, a warm family room anchored by a wood-burning fireplace, and a stunning updated kitchen with heated floors. Even the laundry room has been fully renovated for added ease.Downstairs, the professionally finished lower level extends your living space with a generous recreation room featuring an electric fireplace, a full bathroom, a private home office, and a flexible den or fitness area - designed to fit however you live today.The upgrades are extensive and truly turnkey: a fully renovated basement with new windows and flooring, updated bathrooms, refinished staircases, fresh paint throughout, a new front door, updated lighting, custom window coverings (including electric blinds), security cameras, a brand-new furnace and central air (2026), complete front and back landscaping, a fully privacy fenced backyard, and gutter guards around the entire home.Step outside to your private, professionally landscaped backyard - an inviting retreat for entertaining, relaxing, or unwinding with family and pets.The location is second to none: just minutes from Masonville Place, Western University, London Health Sciences Centre, top-rated schools, parks, scenic trails, libraries, fitness centres, and every daily convenience. This is a neighbourhood where families put down roots and neighbours become lifelong friends.A rare opportunity to own a meticulously maintained, extensively updated home offering the perfect blend of luxury, comfort, and lifestyle. Homes like this don't last!
For sale
C$859,900
12 Spencer Cres, London, ON N5X 2K6
4beds
4baths
Single Family Residence
Built in ----
6,232 Square Feet Lot
$-- Zestimate®
C$--/sqft
C$-- HOA
What's special
- 5 days |
- 10 |
- 1 |
Zillow last checked:
Listing updated:
Listed by:
RE/MAX ADVANTAGE REALTY LTD.
Source: TRREB,MLS®#: X13587484 Originating MLS®#: London and St. Thomas Association of REALTORS
Originating MLS®#: London and St. Thomas Association of REALTORSFacts & features
Interior
Bedrooms & bathrooms
- Bedrooms: 4
- Bathrooms: 4
Den
- Level: Lower
- Dimensions: 4.58 x 3.21
Kitchen
- Level: Main
- Dimensions: 3.66 x 3.21
Living room
- Level: Main
- Dimensions: 3.39 x 5.6
Heating
- Forced Air, Electric
Cooling
- Central Air
Features
- Flooring: Carpet Free
- Basement: Finished
- Has fireplace: Yes
- Fireplace features: Electric, Wood Burning, Family Room, Recreation Room
Interior area
- Living area range: 1500-2000 null
Video & virtual tour
Property
Parking
- Total spaces: 4
- Parking features: Private, Private Double, Garage Door Opener
- Has garage: Yes
Features
- Stories: 2
- Pool features: None
Lot
- Size: 6,232 Square Feet
- Features: Hospital, Other, Park, Public Transit, School, Library, Pie Shaped Lot
Details
- Additional structures: Fence - Full, Gazebo
- Parcel number: 080830580
Construction
Type & style
- Home type: SingleFamily
- Property subtype: Single Family Residence
Materials
- Aluminum Siding, Brick
- Foundation: Poured Concrete
- Roof: Asphalt Shingle
Utilities & green energy
- Sewer: Sewer
Community & HOA
Community
- Security: Carbon Monoxide Detector(s), Smoke Detector(s), Security System
Location
- Region: London
Financial & listing details
- Annual tax amount: C$5,923
- Date on market: 7/21/2026
RE/MAX ADVANTAGE REALTY LTD.
RE/MAX ADVANTAGE REALTY LTD.
By pressing Contact Agent, you agree that the real estate professional identified above may call/text you about your search, which may involve use of automated means and pre-recorded/artificial voices. You don't need to consent as a condition of buying any property, goods, or services. Message/data rates may apply. You also agree to our Terms of Use. Zillow does not endorse any real estate professionals. We may share information about your recent and future site activity with your agent to help them understand what you're looking for in a home.
Price history
Price history is unavailable.
Public tax history
Tax history is unavailable.
Climate risks
Neighborhood: Stoneybrook
Nearby schools
GreatSchools rating
No schools nearby
We couldn't find any schools near this home.
- C$--4 bd3 ba1.2k sqft307 Fanshawe Park Rd E #42, London, ON N5X2S8Off Market
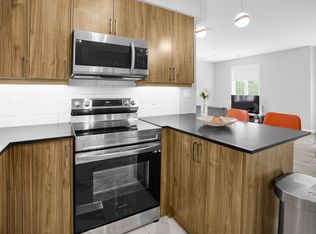
- C$--3 bd3 ba1.2k sqft307 Fanshawe Park Rd E #68, London, ON N5X2S8Off Market
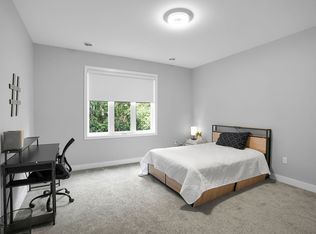
- C$750,0004 bd3 ba-- sqft44 Spencer Cres, London, ON N5X2K6For Sale

- C$649,9003 bd3 ba-- sqft42 Milford Cres, London, ON N5X1A8For Sale
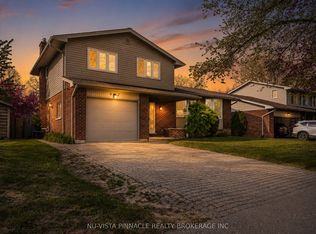
- C$699,0003 bd2 ba-- sqft22 Milford Cres, London, ON N5X1A8For Sale
- C$674,9003 bd2 ba-- sqft15 Cumberland Cres, London, ON N5X1B7For Sale
- C$699,0004 bd3 ba-- sqft43 Cumberland Cres, London, ON N5X1B7For Sale
- C$739,9993 bd3 ba-- sqft1402 Hastings Dr, London, ON N5X1B1For Sale
Similar homes
- C$789,9004 bd2 ba-- sqft1129 Sunningdale Rd E, London, ON N5X 4B1For Sale
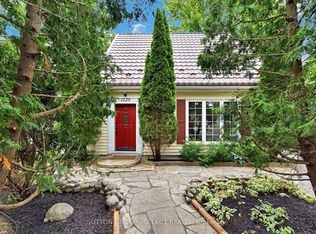 MLS ID #X13552498, SUTTON GROUP - SELECT REALTY. TRREB
 - C$849,9005 bd4 ba-- sqft657 Tennent Ave, London, ON N5X 1L8For Sale
 MLS ID #X13226824, RE/MAX CENTRE CITY REALTY INC.. TRREB
 - C$799,9005 bd3 ba-- sqft70 Brentwood Cres, London, ON N6G 1X2For Sale
 MLS ID #X13590536, RE/MAX CENTRE CITY REALTY INC.. TRREB
 - C$849,9004 bd2 ba-- sqft1028 Kingston Ave, London, ON N6H 4C6For Sale
 MLS ID #X13478038, ROYAL LEPAGE TRILAND REALTY. TRREB
 - C$1,049,8884 bd4 ba-- sqft1049 Melsetter Way, London, ON N6G 0S5For SaleMLS ID #X13591040, HOMELIFE/FUTURE REALTY INC.. TRREB
- C$999,0005 bd4 ba-- sqft44 Northcrest Dr, London, ON N5X 3V8For SaleMLS ID #X13478418, RE/MAX ADVANTAGE REALTY LTD.. TRREB
- C$939,0004 bd4 ba-- sqft9 Ullswater Cres, London, ON N6G 4L4For SaleMLS ID #X13419032, SUTTON GROUP - SELECT REALTY. TRREB
- C$824,9003 bd4 ba-- sqft46 Garden Walk, London, ON N6J 4W9For SaleMLS ID #X13565084, ROYAL LEPAGE TRILAND REALTY. TRREB
- C$799,9004 bd3 ba-- sqft21 McGill Pl, London, ON N5X 1W1For SaleMLS ID #X13444424, THRIVE REALTY GROUP INC.. TRREB
- C$849,9003 bd2 ba-- sqft997 Maitland St, London, ON N5Y 2X7For SaleMLS ID #X13220826, ROYAL LEPAGE TRILAND REALTY. TRREB
- C$1,135,0004 bd3 ba-- sqft773 Hickorystick Ky, London, ON N6G 0M9For SaleMLS ID #X13596142, RE/MAX ADVANTAGE REALTY LTD.. TRREB
- C$779,9003 bd2 ba-- sqft398 Victoria St, London, ON N5Y 4A9For SaleMLS ID #X13543186, CENTURY 21 FIRST CANADIAN CORP. TRREB
- C$779,9004 bd3 ba-- sqft1080 Viscount Rd, London, ON N6K 1H8For SaleMLS ID #X13573374, CENTURY 21 FIRST CANADIAN CORP. TRREB
- C$824,9004 bd2 ba-- sqft1152 Ivanhill Rd, London, ON N6H 4C1For SaleMLS ID #X13430100, ROYAL LEPAGE TRILAND REALTY. TRREB
- C$824,0003 bd2 ba-- sqft31 Chalmers St, London, ON N5Y 4E8For SaleMLS ID #X13472174, ROYAL LEPAGE TRILAND REALTY. TRREB
- C$839,0005 bd4 ba-- sqft1166 Smither Rd, London, ON N6G 5R8For SaleMLS ID #X13525060, HOMELIFE LANDMARK REALTY INC.. TRREB
- C$999,9004 bd3 ba-- sqft196 Wychwood Park, London, ON N6G 1R9For SaleMLS ID #X13214076, REAL BROKER ONTARIO LTD. TRREB
- C$729,9004 bd3 ba-- sqft1287 Nicole Ave, London, ON N5X 4M7For SaleMLS ID #X13534602, CENTURY 21 FIRST CANADIAN CORP. TRREB
- C$699,0004 bd2 ba-- sqft264 Ridgewood Cres, London, ON N6J 3G6For SaleMLS ID #X13531512, TEAM GLASSER REAL ESTATE BROKERAGE INC.. TRREB
- C$639,9004 bd2 ba-- sqft301 Blackacres Blvd, London, ON N6G 2T9For SaleMLS ID #X13587680, RE/MAX CENTRE CITY REALTY INC.. TRREB
