Pristine in Orchard Park, this home will impress the most discerning buyer. From the wonderful location, just steps from Western's campus & many favourite amenities, to the impeccable care & high quality improvements completed throughout, this property makes for a slam dunk investment whether you're looking for a solid family home, incredible mortgage-helper option/multi-generational solution, or lucrative investment scenario. Handsome curb appeal includes a convenient double-wide driveway with room to park 6 vehicles. Covered porch adds dimension & protected entry, before discovering the warmth of the interior. Open concept kitchen features built-in double wall oven & fridge, double drawer dishwasher & custom live edge breakfast bar that divides the cozy living space. Wood burning fireplace with stone mantle, pot lighting, and California shutters are just some of the details to appreciate here. Comfortable dining area includes bonus pantry storage & chic electric fireplace feature to entertain in style. This space flows seamlessly to the FAMILY ROOM ADDITION, overlooking covered deck, spacious backyard, outdoor BBQ cut & landscaped yard. Three bedrooms, including primary with convenient access to the second bedroom should you wish easy tending to a baby or a space to prep & dress. Bonus 2PC ensuite with stacked laundry ensures convenient living. Family bathroom includes updated tiled shower & beautiful styling. Mudroom and converted garage storage ensures optimal organization. Back entrance to lower level leads to FULL SECONDARY SUITE that includes family room, kitchenette, two legal bedrooms, and full bathroom with jetted tub. Additional storage, second laundry room & cold room finishes off this well laid out & exceptionally utilized space. The backyard will bring all your entertainment dreams to life with covered porch, outdoor pergola & BBQ hut with sink & two large custom storage sheds. See documents for a long list of exceptional upgrades and improvements!
For sale
C$799,900
70 Brentwood Cres, London, ON N6G 1X2
5beds
3baths
Single Family Residence
Built in ----
0 Square Feet Lot
$-- Zestimate®
C$--/sqft
C$-- HOA
What's special
- 37 days |
- 12 |
- 0 |
Zillow last checked:
Listing updated:
Listed by:
RE/MAX CENTRE CITY REALTY INC.
Source: TRREB,MLS®#: X13590536 Originating MLS®#: London and St. Thomas Association of REALTORS
Originating MLS®#: London and St. Thomas Association of REALTORSFacts & features
Interior
Bedrooms & bathrooms
- Bedrooms: 5
- Bathrooms: 3
Primary bedroom
- Level: Main
- Dimensions: 4.24 x 3.26
Bedroom 2
- Level: Main
- Dimensions: 2.97 x 4.24
Bedroom 3
- Level: Main
- Dimensions: 2.97 x 2.58
Bedroom 4
- Level: Lower
- Dimensions: 2.58 x 3.12
Bedroom 5
- Level: Lower
- Dimensions: 3.41 x 3.17
Bathroom
- Level: Lower
- Dimensions: 2.8 x 2.2
Bathroom
- Level: Main
- Dimensions: 1.3 x 2.7
Bathroom
- Level: Main
- Dimensions: 1.3 x 2.7
Dining room
- Level: Main
- Dimensions: 3.18 x 4.36
Family room
- Level: Lower
- Dimensions: 3.47 x 5.22
Family room
- Level: Main
- Dimensions: 6.63 x 3.88
Kitchen
- Level: Lower
- Dimensions: 3.41 x 2.81
Kitchen
- Level: Main
- Dimensions: 3.76 x 3.62
Laundry
- Level: Lower
- Dimensions: 2.8 x 29
Living room
- Level: Main
- Dimensions: 6.24 x 3.61
Heating
- Forced Air, Gas
Cooling
- Central Air
Features
- Guest Accommodations, In-Law Capability, In-Law Suite, Primary Bedroom - Main Floor
- Flooring: Accessory Apartment, Carpet Free
- Basement: Apartment,Separate Entrance,Full,Finished
- Has fireplace: Yes
- Fireplace features: Family Room, Wood Burning, Electric
Interior area
- Living area range: 1500-2000 null
Video & virtual tour
Property
Parking
- Total spaces: 6
- Parking features: Private Double
- Has garage: Yes
Accessibility
- Accessibility features: Level Within Dwelling, Open Floor Plan
Features
- Patio & porch: Deck, Porch, Patio
- Exterior features: Built-In-BBQ, Landscaped, Privacy
- Pool features: None
- Has view: Yes
- View description: City
- Waterfront features: None
Lot
- Size: 0 Square Feet
- Features: Fenced Yard, Level, Public Transit, School, School Bus Route, Rectangular Lot
- Topography: Flat
Details
- Additional structures: Fence - Full, Shed
- Parcel number: 080710016
Construction
Type & style
- Home type: SingleFamily
- Architectural style: Bungalow
- Property subtype: Single Family Residence
Materials
- Brick
- Foundation: Poured Concrete
- Roof: Asphalt Shingle
Utilities & green energy
- Sewer: Sewer
Community & HOA
Community
- Security: Smoke Detector(s)
Location
- Region: London
Financial & listing details
- Tax assessed value: C$355,000
- Annual tax amount: C$5,951
- Date on market: 7/21/2026
Price history
Price history is unavailable.
Public tax history
Tax history is unavailable.
Climate risks
Neighborhood: Medway
Nearby schools
GreatSchools rating
No schools nearby
We couldn't find any schools near this home.
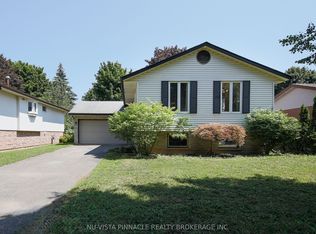
- C$629,0005 bd2 ba-- sqft192 Concord Rd, London, ON N6G3H8For Sale
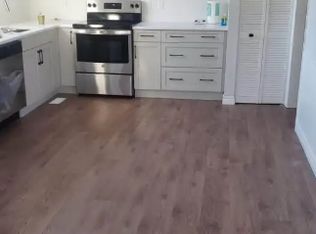
- C$--3 bd1 ba1k sqft203 Concord Rd, London, ON N6G3H9Off Market
- C$--1 bd2 ba-- sqft609 Middlewoods Dr, London, ON N6G1W7Off Market

- C$--4 bd2 ba2k sqft622 Middlewoods Dr #1A, London, ON N6G1W8Off Market
- C$--1 bd1 ba-- sqft348 Blue Forest Dr, London, ON N6G3K3Off Market
- C$599,9004 bd2 ba-- sqft136 Concord Cres, London, ON N6G3H7For Sale
- C$699,9003 bd3 ba-- sqft365 Blue Forest Dr, London, ON N6G3K1For Sale
- C$--1 bd1 ba643 sqft485 Castlegrove Blvd #1B-1BA-643SQFT, London, ON N6G2V5Off Market
Similar homes
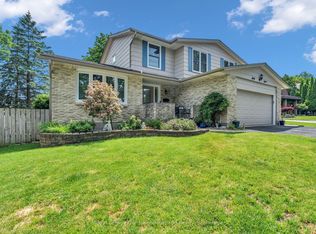
- C$829,0004 bd4 ba-- sqft67 Bartlett Cres, London, ON N6K 1W3For Sale
 MLS ID #X13719654, Royal LePage Our Neighbourhood Realty. TRREB
 - C$774,9004 bd5 ba-- sqft1308 Elson Rd, London, ON N6G 5R2For Sale
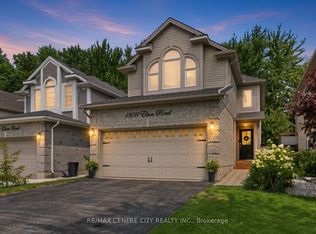 MLS ID #X13676644, RE/MAX CENTRE CITY REALTY INC.. TRREB
 - C$789,0003 bd2 ba-- sqft85 Bloomfield Dr, London, ON N6G 1P4For Sale
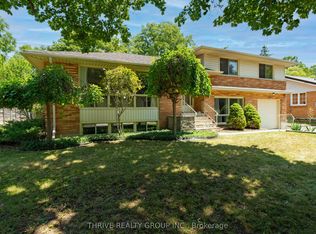 MLS ID #X13611538, THRIVE REALTY GROUP INC.. TRREB
 - C$759,9005 bd3 ba-- sqft122 Laurel St, London, ON N6H 4X1For Sale
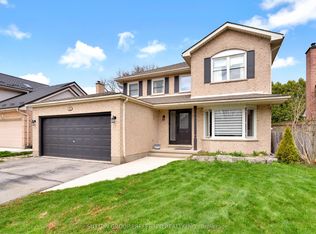 MLS ID #X13036280, SUTTON GROUP PREFERRED REALTY INC.. TRREB
 - C$729,9004 bd2 ba-- sqft665 Kildare Rd, London, ON N6H 3J1For SaleMLS ID #X13623868, THRIVE REALTY GROUP INC.. TRREB
- C$879,9004 bd4 ba-- sqft836 Manchester Rd, London, ON N6H 4J6For SaleMLS ID #X13629198, LIMELIGHT REALTY INC.. TRREB
- C$699,9004 bd2 ba-- sqft580 Salway St, London, ON N6H 3P8For SaleMLS ID #X13465110, RE/MAX CENTRE CITY REALTY INC.. TRREB
- C$839,9005 bd4 ba-- sqft112 Clarendon Cres, London, ON N6C 5B8For SaleMLS ID #X13694846, ROYAL LEPAGE TRILAND REALTY. TRREB
- C$639,9003 bd2 ba-- sqft648 Westwood Dr, London, ON N6K 1A7For SaleMLS ID #X13714720, CENTURY 21 FIRST CANADIAN CORP. TRREB
- C$814,9003 bd3 ba-- sqft330 Cheapside St, London, ON N6A 2A6For SaleMLS ID #X13615942, CENTURY 21 FIRST CANADIAN CORP. TRREB
- C$824,9003 bd4 ba-- sqft46 Garden Walk, London, ON N6J 4W9For SaleMLS ID #X13565084, ROYAL LEPAGE TRILAND REALTY. TRREB
- C$774,9004 bd3 ba-- sqft47 Fairlane Cres, London, ON N6K 3E1For SaleMLS ID #X13475740, SUTTON GROUP - HODGSON REALTY INC.. TRREB
- C$849,9005 bd4 ba-- sqft2229 Cardinal Ct, London, ON N6M 0C2For SaleMLS ID #X13671700, SUTTON GROUP - SELECT REALTY. TRREB
- C$759,0005 bd4 ba-- sqft665 Upper Queen St, London, ON N6C 5C3For SaleMLS ID #X13624658, CENTURY 21 FIRST CANADIAN CORP. TRREB
- C$669,1114 bd2 ba-- sqft670 Grenfell Dr, London, ON N5X 2C5For SaleMLS ID #X13700510, RE/MAX GOLD REALTY INC.. TRREB
- C$819,9004 bd3 ba-- sqft20 Parkview Dr, Saint Thomas, ON N5R 4B6For SaleMLS ID #X13717884, TEAM GLASSER REAL ESTATE BROKERAGE INC.. TRREB
- C$739,0006 bd4 ba-- sqft89 McTaggart Ct, London, ON N5X 3L9For SaleMLS ID #X13583706, CENTURY 21 FIRST CANADIAN CORP. TRREB
- C$1,188,0004 bd4 ba-- sqft944 Collins Dr, London, ON N6K 4X6For SaleMLS ID #X13716846, THRIVE REALTY GROUP INC.. TRREB
- C$629,9004 bd2 ba-- sqft74 Winding Way Cres, London, ON N6G 3G2For SaleMLS ID #X13666124, CENTURY 21 FIRST CANADIAN CORP. TRREB
- C$999,0005 bd4 ba-- sqft44 Northcrest Dr, London, ON N5X 3V8For SaleMLS ID #X13478418, RE/MAX ADVANTAGE REALTY LTD.. TRREB
