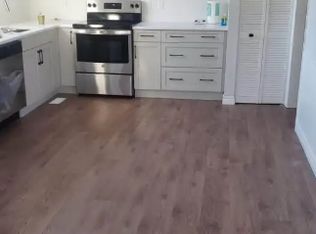
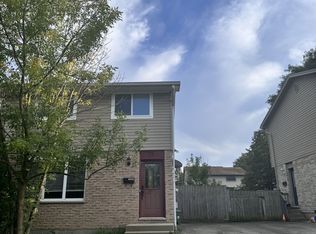
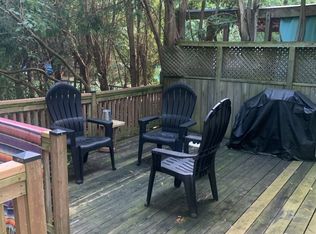
Prime Location! Well maintained 3+1 bedrooms, 2 bathrooms 4-backsplit on a quiet North London street close to shopping (The Forest Mall , Costco and T& T supermarket), restaurants and minutes from Western University. New floors from the top to bottom. Finished Basement with wood-burning fireplace to cozy up to, newer paint and well cared for. Concrete stamped driveway & rear patio, storage shed, new shingles (2025), new kitchen counter top and floor (2026), new dryer (2025) new dishwasher (2026), new floor in bathroom (2026), new 3-piece bathroom in sub-basement (2026). This home will please everyone in your family. Close to schools, transit, playground & shopping center. This home could owner occupant and rental as there is a separate side entrance and two lots of parking. It has a fully fenced backyard and It also has an attached single garage. Enclosed porch ! It Move-in condition.
For sale
C$599,900
136 Concord Cres, London, ON N6G 3H7
4beds
2baths
Single Family Residence
Built in ----
5,941 Square Feet Lot
$-- Zestimate®
C$--/sqft
C$-- HOA
What's special
Newer paintRear patioStorage shedFully fenced backyardAttached single garageEnclosed porchSeparate side entrance
- 89 days
- 10
- 0
Zillow last checked:
Listing updated:
Listed by:
RE/MAX CENTRE CITY REALTY INC.
Source: TRREB,MLS®#: X13593078 Originating MLS®#: London and St. Thomas Association of REALTORS
Originating MLS®#: London and St. Thomas Association of REALTORSFacts & features
Interior
Bedrooms & bathrooms
- Bedrooms: 4
- Bathrooms: 2
Heating
- Forced Air, Gas
Cooling
- Central Air
Features
- Floor Drain, Central Vacuum, Storage Area Lockers
- Basement: Finished,Separate Entrance
- Has fireplace: Yes
- Fireplace features: Wood Burning Stove
Interior area
- Living area range: 1100-1500 null
Property
Parking
- Total spaces: 3
- Parking features: Front Yard Parking
- Has garage: Yes
Features
- Patio & porch: Patio, Enclosed
- Exterior features: Landscaped, Paved Yard
- Pool features: None
- Has view: Yes
- View description: City
Lot
- Size: 5,941 Square Feet
- Features: Public Transit, Fenced Yard, Place Of Worship, School Bus Route, Irregular Lot
- Topography: Flat
Details
- Additional structures: Fence - Full, Shed
- Parcel number: 080641262
Construction
Type & style
- Home type: SingleFamily
- Property subtype: Single Family Residence
Materials
- Aluminum Siding, Brick
- Foundation: Concrete
- Roof: Shingle
Utilities & green energy
- Sewer: Sewer
- Water: Water System
Community & HOA
Community
- Security: Carbon Monoxide Detector(s), None, Smoke Detector(s)
Location
- Region: London
Financial & listing details
- Tax assessed value: C$266,000
- Annual tax amount: C$4,459
- Date on market: 7/22/2026
Price history
Price history is unavailable.
Public tax history
Tax history is unavailable.
Climate risks
Neighborhood: Medway
Nearby schools
GreatSchools rating
No schools nearby
We couldn't find any schools near this home.
Similar homes
- C$615,0005 bd2 ba-- sqft192 Concord Rd, London, ON N6G 3H8For Sale
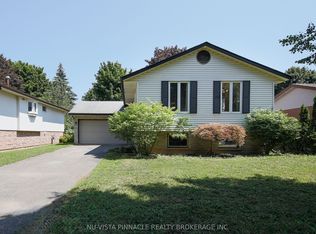 MLS ID #X13642380, NU-VISTA PINNACLE REALTY BROKERAGE INC. TRREB
 - C$619,0003 bd3 ba-- sqft521 Blackwater Pl, London, ON N5X 4J4For Sale
 MLS ID #X14085448, RE/MAX CENTRE CITY REALTY INC. TRREB
 - C$664,9005 bd4 ba-- sqft1004 Aldersbrook Rd, London, ON N6G 4L9For Sale
 MLS ID #X13712784, RIGHT AT HOME REALTY. TRREB
 - C$595,0003 bd3 ba-- sqft159 Walmer Gdns, London, ON N6G 4H3For Sale
 MLS ID #X13641426, CENTURY 21 FIRST CANADIAN CORP. TRREB
