Looking for a high-demand licensed, student rental near Western University or a smart live-and-rent investment in London? This one checks every box. Welcome to 2 Ruskin Court, a versatile income-generating property perfectly positioned just minutes from Western University. This well-maintained 3-level back-split offers 4 bedrooms, 2 bathrooms, and a self-contained 1-bedroom suite, making it ideal for investors, house hackers, or families looking to offset their mortgage with rental income. Set on a quiet court in a highly desirable rental pocket, this home features consistent tenancy history with strong demand from students and young professionals. The layout provides excellent separation of space, maximizing privacy and rental flexibility.Recent updates include a brand new roof, while the efficient boiler heating system ensures reliable comfort year-round. Outside, the oversized double-wide driveway accommodates up to 6 vehicles, a rare and valuable feature for student housing.Location is everything. Enjoy easy access to public transit, shopping, restaurants, and everyday essentials, all within minutes. The proximity to campus makes this a top choice for renters, helping ensure low vacancy and stable income potential.Whether you're building your portfolio or stepping into your first investment, this is a proven income property in one of London's most reliable rental corridors.
For sale
C$699,900
2 Ruskin Ct, London, ON N6G 1S8
5beds
3baths
Single Family Residence
Built in ----
0.27 Acres Lot
$-- Zestimate®
C$--/sqft
C$-- HOA
What's special
Quiet courtBrand new roofEfficient boiler heating system
- 44 days
- 13
- 0
Zillow last checked:
Listing updated:
Listed by:
SUTTON GROUP PREFERRED REALTY INC.
Source: TRREB,MLS®#: X13739660 Originating MLS®#: London and St. Thomas Association of REALTORS
Originating MLS®#: London and St. Thomas Association of REALTORSFacts & features
Interior
Bedrooms & bathrooms
- Bedrooms: 5
- Bathrooms: 3
Bedroom
- Level: Second
- Dimensions: 3.79 x 3.55
Bedroom
- Level: Main
- Dimensions: 3.73 x 2.83
Bedroom
- Level: Second
- Dimensions: 4.06 x 3.45
Bedroom
- Level: Second
- Dimensions: 3.79 x 4.51
Bedroom
- Level: Main
- Dimensions: 4.05 x 3.08
Bathroom
- Level: Second
- Dimensions: 2.29 x 2.36
Bathroom
- Level: Basement
- Dimensions: 2.46 x 1.43
Bathroom
- Level: Main
- Dimensions: 2.43 x 1.27
Foyer
- Level: Main
- Dimensions: 4.07 x 2.47
Kitchen
- Level: Main
- Dimensions: 3.05 x 2.55
Kitchen
- Level: Main
- Dimensions: 6.23 x 2.85
Laundry
- Level: Basement
- Dimensions: 4.49 x 3.7
Living room
- Level: Main
- Dimensions: 3.05 x 3.1
Living room
- Level: Main
- Dimensions: 6.2 x 4.57
Other
- Level: Basement
- Dimensions: 6.63 x 4.51
Heating
- Baseboard, Electric
Cooling
- Other
Appliances
- Included: Water Softener
Features
- Basement: Full,Finished
- Has fireplace: Yes
Interior area
- Living area range: 2000-2500 null
Property
Parking
- Total spaces: 6
- Parking features: Private Double
Features
- Pool features: None
Lot
- Size: 0.27 Acres
- Features: Rectangular Lot
Details
- Parcel number: 080720091
Construction
Type & style
- Home type: SingleFamily
- Property subtype: Single Family Residence
Materials
- Brick
- Foundation: Poured Concrete
- Roof: Asphalt Shingle
Utilities & green energy
- Sewer: Sewer
Community & HOA
Location
- Region: London
Financial & listing details
- Annual tax amount: C$5,432
- Date on market: 9/3/2026
Price history
Price history is unavailable.
Public tax history
Tax history is unavailable.
Climate risks
Neighborhood: Medway
Nearby schools
GreatSchools rating
No schools nearby
We couldn't find any schools near this home.

Similar homes
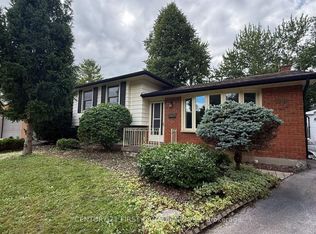
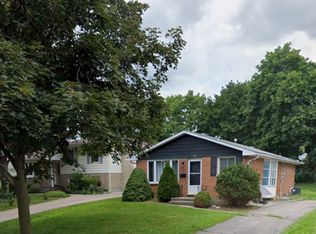
- C$729,9004 bd3 ba-- sqft10 Runnymede Cres, London, ON N6G 1Z8For Sale
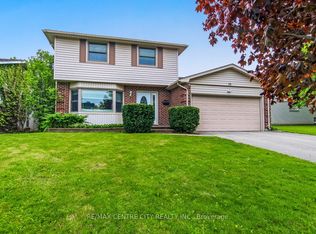 MLS ID #X13753398, RE/MAX CENTRE CITY REALTY INC.. TRREB
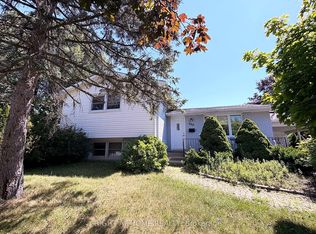
 - C$749,9006 bd3 ba-- sqft506 Canterbury Rd, London, ON N6G 2N4For Sale
 MLS ID #X13870936, ROYAL LEPAGE TRILAND REALTY. TRREB
 - C$660,0005 bd4 ba-- sqft18 Chapman Ct, London, ON N6G 5A7For Sale
 MLS ID #X13727010, OAK AND KEY REAL ESTATE. TRREB
 - C$599,0005 bd2 ba-- sqft117 Empress Ave, London, ON N6H 1N1For Sale
 MLS ID #X13871506, CENTURY 21 FIRST CANADIAN CORP. TRREB
