Welcome to 825 Railton Avenue, a remarkably well-maintained 3+1 bedroom, 1+1 bathroom split-level home offering comfortable living, an open-concept layout, and excellent potential for future expansion. The main level features a bright and inviting design with plenty of space for everyday living and entertaining and offers three generously sized bedrooms and a full bathroom. The lower level adds impressive versatility with 8-foot ceilings and ample room to create additional full bedrooms, making it ideal for a growing family, extended family, home office, two-piece bathroom, with the potential to expand it into a full bathroom. An attached single-car garage provides convenient parking and additional storage. With its functional layout, exceptional upkeep, and abundant potential, this home is an excellent opportunity for families, first-time buyers, or investors looking to add value over time. Conveniently located in South East London, close to schools, shopping, parks, amenities, and major transportation routes (Hwy 401).
For sale
C$700,988
825 Railton Ave, London, ON N5V 4W7
4beds
2baths
Single Family Residence
Built in ----
4,959 Square Feet Lot
$-- Zestimate®
C$--/sqft
C$-- HOA
What's special
Comfortable livingOpen-concept layoutBright and inviting designThree generously sized bedroomsAttached single-car garageConvenient parkingAdditional storage
- 7 hours |
- 0 |
- 0 |
Zillow last checked:
Listing updated:
Listed by:
RE/MAX CENTRE CITY REALTY INC.
Source: TRREB,MLS®#: X13645540 Originating MLS®#: London and St. Thomas Association of REALTORS
Originating MLS®#: London and St. Thomas Association of REALTORSFacts & features
Interior
Bedrooms & bathrooms
- Bedrooms: 4
- Bathrooms: 2
Heating
- Forced Air, Gas
Cooling
- Central Air
Appliances
- Included: Water Heater
Features
- In-Law Capability, Storage Area Lockers, Storage
- Basement: Full,Finished,Partially Finished
- Has fireplace: No
Interior area
- Living area range: 1500-2000 null
Video & virtual tour
Property
Parking
- Total spaces: 2
- Parking features: Available, Private
- Has garage: Yes
Accessibility
- Accessibility features: Hallway Width 36-41 Inches, Open Floor Plan
Features
- Stories: 2
- Exterior features: Landscaped, Privacy
- Pool features: None
- Has view: Yes
- View description: Garden
Lot
- Size: 4,959 Square Feet
- Features: Irregular Lot
Details
- Parcel number: 081301332
- Other equipment: Sump Pump
Construction
Type & style
- Home type: SingleFamily
- Property subtype: Single Family Residence
Materials
- Aluminum Siding, Brick
- Foundation: Poured Concrete
- Roof: Asphalt Shingle
Utilities & green energy
- Sewer: Sewer
Community & HOA
Community
- Security: Carbon Monoxide Detector(s), Smoke Detector(s), Security Gate
Location
- Region: London
Financial & listing details
- Annual tax amount: C$3,743
- Date on market: 8/6/2026
R
RE/MAX CENTRE CITY REALTY INC.
By pressing Contact Agent, you agree that the real estate professional identified above may call/text you about your search, which may involve use of automated means and pre-recorded/artificial voices. You don't need to consent as a condition of buying any property, goods, or services. Message/data rates may apply. You also agree to our Terms of Use. Zillow does not endorse any real estate professionals. We may share information about your recent and future site activity with your agent to help them understand what you're looking for in a home.
Price history
Price history is unavailable.
Public tax history
Tax history is unavailable.
Climate risks
Neighborhood: Argyle
Nearby schools
GreatSchools rating
No schools nearby
We couldn't find any schools near this home.
- C$669,0004 bd2 ba-- sqft762 Railton Ave, London, ON N5V4E4For Sale

- C$579,9005 bd2 ba-- sqft35 Joliet St, London, ON N5V4V9For Sale

- C$--2 bd1 ba800 sqft23 Sunrise Cres #2, London, ON N5V4V5Off Market
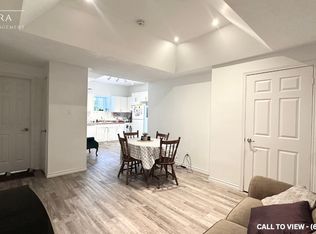
- C$494,9003 bd2 ba-- sqft366 Hudson Dr, London, ON N5V1E6For Sale

- C$669,9004 bd2 ba-- sqft902 Railton Ave, London, ON N5V4V9For Sale
- C$--6 bd2 ba1k sqft291 Portsmouth Cres E, London, ON N5V4E1Off Market
- C$2,9004 bd2 ba-- sqft287 Portsmouth Cres E, London, ON N5V4E1For Rent
- C$549,9003 bd2 ba-- sqft115 Champlain Cres, London, ON N5V1H2For Sale
Similar homes
- C$699,0003 bd3 ba-- sqft83 Yvonne Cres, London, ON N5Z 0A5For Sale
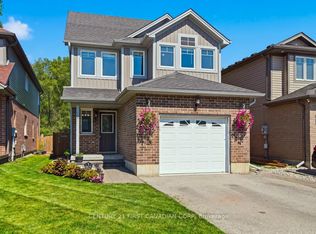 MLS ID #X13639706, CENTURY 21 FIRST CANADIAN CORP. TRREB
 - C$679,9003 bd3 ba-- sqft255 Deveron Cres, London, ON N5Z 4N2For Sale
 MLS ID #X13638370, CENTURY 21 FIRST CANADIAN CORP. TRREB
 - C$599,9003 bd2 ba-- sqft68 Hawkesbury Ave, London, ON N5V 2K1For Sale
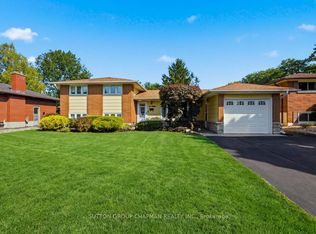 MLS ID #X13645550, SUTTON GROUP CHAPMAN REALTY INC.. TRREB
 - C$699,9994 bd3 ba-- sqft442 Chelton Rd, London, ON N6M 0A6For Sale
 MLS ID #X13469036, ROYAL LEPAGE PLATINUM REALTY. TRREB
 - C$629,9005 bd3 ba-- sqft785 Capulet Ln, London, ON N6H 5V2For SaleMLS ID #X13632522, SUTTON GROUP CHAPMAN REALTY INC.. TRREB
- C$699,9003 bd3 ba-- sqft2545 Asima Dr, London, ON N6M 0B4For SaleMLS ID #X13437760, ROYAL LEPAGE TRILAND REALTY. TRREB
- C$699,9005 bd3 ba-- sqft2 Ruskin Ct, London, ON N6G 1S8For SaleMLS ID #X13220854, SUTTON GROUP PREFERRED REALTY INC.. TRREB
- C$494,5003 bd2 ba-- sqft28 Tweedsmuir Ave, London, ON N5W 1K5For SaleMLS ID #X13635118, CENTURY 21 FIRST CANADIAN CORP. TRREB
- C$799,9993 bd3 ba-- sqft1731 Fiddlehead Pl, London, ON N6G 5M6For SaleMLS ID #X13634672, ROYAL LEPAGE TRILAND REALTY. TRREB
- C$665,0006 bd2 ba-- sqft674 Chiddington Ave, London, ON N6C 2W7For SaleMLS ID #X13618076, CENTURY 21 ROYALTORS REALTY INC.. TRREB
- C$729,0004 bd3 ba-- sqft264 Blue Forest Pl, London, ON N6G 4H7For SaleMLS ID #X13487852, RE/MAX CENTRE CITY REALTY INC.. TRREB
- C$675,0004 bd2 ba-- sqft1761 Devos Dr, London, ON N5X 4H9For SaleMLS ID #X13123134, CENTURY 21 FIRST CANADIAN CORP. TRREB
- C$680,0004 bd3 ba-- sqft535 Thornwood Dr, London, ON N6H 5S4For SaleMLS ID #X13437090, RE/MAX ADVANTAGE REALTY LTD.. TRREB
- C$610,0004 bd2 ba-- sqft50 Algonquin Cres, London, ON N5W 1N4For SaleMLS ID #X13162368, KELLER WILLIAMS LIFESTYLES. TRREB
- C$559,9005 bd2 ba-- sqft75 Glass Ave, London, ON N5W 1Z8For SaleMLS ID #X13565296, CENTURY 21 FIRST CANADIAN CORP. TRREB
- C$712,5005 bd3 ba-- sqft35 Cowan Pl, London, ON N6C 2X4For SaleMLS ID #X13096624, RE/MAX ADVANTAGE REALTY LTD.. TRREB
- C$424,9003 bd2 ba-- sqft1280 Sorrel Rd, London, ON N5V 2N7For SaleMLS ID #X13641218, SUTTON GROUP PREFERRED REALTY INC.. TRREB
- C$599,0005 bd2 ba-- sqft24 Harrow Ct, London, ON N6C 5A6For SaleMLS ID #X13595682, OAK AND KEY REAL ESTATE BROKERAGE, INC.. TRREB
- C$719,0003 bd3 ba-- sqft97 Tiner Ave, Thames Centre, ON N0L 1G2For SaleMLS ID #X13587630, SUTTON GROUP - SELECT REALTY. TRREB
- C$719,9003 bd4 ba-- sqft1190 Silverfox Dr, London, ON N6G 0C8For SaleMLS ID #X13625344, SUTTON GROUP PREFERRED REALTY INC.. TRREB
