ATTENTION YOUNG PROFESSIONALS & YOUNG FAMILIES! Have you been searching for a newer home in a private London location? Tucked away on a quiet & private cul-de-sac, this hidden gem offers the perfect combination of privacy, convenience, and modern living. Just a 3 min drive to LHSC, it's within walking distance to shopping, restaurants, schools, Brookside arena, and everyday amenities. Backing directly onto Chelsea Green Park with kilometres of scenic walking trails, this location is hard to beat. Built in 2016, this well-maintained home offers 1,760 sq. ft. of thoughtfully designed living space above grade, plus an attached single car garage. The bright, open concept main floor features an eat-in kitchen with stainless steel Frigidaire Professional Series appliances, a 3-seat island, and a spacious dinette with sliding patio doors leading to your fully fenced backyard with no rear neighbours. The inviting living room, convenient mudroom, and 2PC powder room complete the main level. Upstairs, you'll find two generously sized bedrooms sharing a well-appointed 4PC bathroom, along with a spacious primary retreat featuring a walk-in closet and a luxurious & spacious 4PC ensuite. A versatile loft on the 3rd floor provides the perfect space for a home office, playroom, or can easily be converted into a 4th bedroom. The unfinished basement is already insulated and includes a bathroom rough-in, offering endless potential to customize the space to suit your needs. It is currently used for storage & laundry. Step outside to your private backyard oasis backing onto green space - ideal for children, pets, entertaining, or simply relaxing after a long day. Located just 5 minutes from White Oaks Mall, 10 minutes to Highway 401, this turn-key home truly checks all the boxes! Don't miss your opportunity to make it yours!
For sale
C$699,000
83 Yvonne Cres, London, ON N5Z 0A5
3beds
3baths
Single Family Residence
Built in ----
3,577 Square Feet Lot
$-- Zestimate®
C$--/sqft
C$-- HOA
What's special
Quiet and private cul-de-sacAttached single car garageConvenient mudroomTwo generously sized bedrooms
- 13 hours |
- 3 |
- 0 |
Zillow last checked:
Listing updated:
Listed by:
CENTURY 21 FIRST CANADIAN CORP
Source: TRREB,MLS®#: X13639706 Originating MLS®#: London and St. Thomas Association of REALTORS
Originating MLS®#: London and St. Thomas Association of REALTORSFacts & features
Interior
Bedrooms & bathrooms
- Bedrooms: 3
- Bathrooms: 3
Primary bedroom
- Level: Second
- Dimensions: 3.4 x 4.14
Bedroom
- Level: Second
- Dimensions: 3.17 x 3.78
Bedroom
- Level: Second
- Dimensions: 2.71 x 3.84
Bathroom
- Level: Main
- Dimensions: 0.76 x 2.2
Bathroom
- Level: Second
- Dimensions: 1.87 x 1.45
Bathroom
- Level: Main
- Dimensions: 0.74 x 2.18
Bathroom
- Level: Second
- Dimensions: 2.49 x 3.14
Other
- Level: Third
- Dimensions: 5.99 x 3.82
Dining room
- Level: Main
- Dimensions: 2.47 x 2.56
Dining room
- Level: Main
- Dimensions: 2.72 x 2.55
Foyer
- Level: Main
- Dimensions: 2.43 x 2.18
Foyer
- Level: Main
- Dimensions: 2.44 x 2.2
Kitchen
- Level: Main
- Dimensions: 2.72 x 4.33
Kitchen
- Level: Main
- Dimensions: 2.47 x 4.36
Living room
- Level: Main
- Dimensions: 3.29 x 0
Living room
- Level: Main
- Dimensions: 3.26 x 6.88
Heating
- Forced Air, Gas
Cooling
- Central Air
Features
- Rough-In Bath
- Basement: Full,Unfinished,Development Potential
- Has fireplace: No
Interior area
- Living area range: 1500-2000 null
Video & virtual tour
Property
Parking
- Total spaces: 3
- Parking features: Private
- Has garage: Yes
Features
- Stories: 2
- Patio & porch: Porch, Patio, Deck
- Exterior features: Lighting
- Has private pool: Yes
- Pool features: Other
- Has view: Yes
- View description: Trees/Woods, Forest
Lot
- Size: 3,577 Square Feet
- Features: Cul de Sac/Dead End, Fenced Yard, Hospital, Park, Wooded/Treed, School
Details
- Parcel number: 083570375
- Other equipment: Sump Pump
Construction
Type & style
- Home type: SingleFamily
- Property subtype: Single Family Residence
Materials
- Brick, Vinyl Siding
- Foundation: Poured Concrete
- Roof: Asphalt Shingle
Utilities & green energy
- Sewer: Sewer
Community & HOA
Location
- Region: London
Financial & listing details
- Annual tax amount: C$4,473
- Date on market: 8/5/2026
C
CENTURY 21 FIRST CANADIAN CORP
By pressing Contact Agent, you agree that the real estate professional identified above may call/text you about your search, which may involve use of automated means and pre-recorded/artificial voices. You don't need to consent as a condition of buying any property, goods, or services. Message/data rates may apply. You also agree to our Terms of Use. Zillow does not endorse any real estate professionals. We may share information about your recent and future site activity with your agent to help them understand what you're looking for in a home.
Price history
Price history is unavailable.
Public tax history
Tax history is unavailable.
Climate risks
Neighborhood: Glen Carin
Nearby schools
GreatSchools rating
No schools nearby
We couldn't find any schools near this home.
- C$1,4001 bd1 ba-- sqft24 Brookside St N #1, London, ON N5Z3J3For Rent

- C$--1 bd1 ba700 sqft18.5 Adelaide St S #2, London, ON N5Z3J8Off Market
- C$629,9007 bd5 ba-- sqft18.5 Adelaide St S, London, ON N5Z3J8For Sale
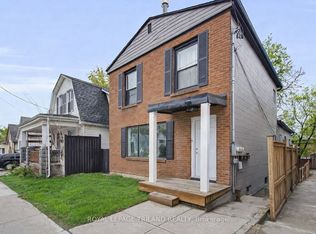
- C$--4 bd1 ba1k sqft18 Adelaide St S, London, ON N5Z3J8Off Market
- C$--1 bd1 ba700 sqft18 Adelaide St S #2, London, ON N5Z3J8Off Market
- C$--4 bd1 ba1.6k sqft18 Adelaide St S #1, London, ON N5Z3J8Off Market
- C$415,0005 bd2 ba-- sqft41 Adelaide St S, London, ON N5Z3K1For Sale
- C$349,9005 bd2 ba-- sqft36 Adelaide St S, London, ON N5Z3K2For Sale
Similar homes
- C$610,0003 bd2 ba-- sqft345 Banbury Cres, London, ON N5Z 4V1For Sale
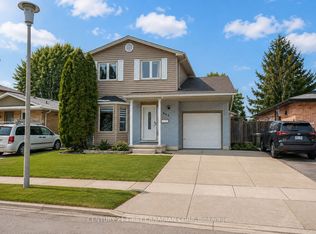 MLS ID #X13640216, CENTURY 21 FIRST CANADIAN CORP. TRREB
 - C$629,9005 bd3 ba-- sqft785 Capulet Ln, London, ON N6H 5V2For Sale
 MLS ID #X13632522, SUTTON GROUP CHAPMAN REALTY INC.. TRREB
 - C$714,9994 bd4 ba-- sqft83 McMahen St, London, ON N5Y 0A2For Sale
 MLS ID #X13601356, CENTURY 21 FIRST CANADIAN CORP. TRREB
 - C$494,5003 bd2 ba-- sqft28 Tweedsmuir Ave, London, ON N5W 1K5For Sale
 MLS ID #X13635118, CENTURY 21 FIRST CANADIAN CORP. TRREB
 - C$699,9003 bd3 ba-- sqft2545 Asima Dr, London, ON N6M 0B4For SaleMLS ID #X13437760, ROYAL LEPAGE TRILAND REALTY. TRREB
- C$659,5003 bd3 ba-- sqft1582 Chelton Pl, London, ON N6M 1M2For SaleMLS ID #X13602316, NU-VISTA PREMIERE REALTY INC.. TRREB
- C$779,9004 bd3 ba-- sqft402 Tansbury St N, London, ON N6G 0R6For SaleMLS ID #X13634592, RIGHT AT HOME REALTY. TRREB
- C$799,0005 bd4 ba-- sqft1197 Smither Rd, London, ON N6G 5R8For SaleMLS ID #X13631740, CENTURY 21 FIRST CANADIAN CORP. TRREB
- C$699,9994 bd3 ba-- sqft442 Chelton Rd, London, ON N6M 0A6For SaleMLS ID #X13469036, ROYAL LEPAGE PLATINUM REALTY. TRREB
- C$712,5005 bd3 ba-- sqft35 Cowan Pl, London, ON N6C 2X4For SaleMLS ID #X13096624, RE/MAX ADVANTAGE REALTY LTD.. TRREB
- C$669,9004 bd2 ba-- sqft902 Railton Ave, London, ON N5V 4V9For SaleMLS ID #X13601210, CENTURY 21 FIRST CANADIAN CORP. TRREB
- C$680,0004 bd3 ba-- sqft535 Thornwood Dr, London, ON N6H 5S4For SaleMLS ID #X13437090, RE/MAX ADVANTAGE REALTY LTD.. TRREB
- C$729,0004 bd3 ba-- sqft264 Blue Forest Pl, London, ON N6G 4H7For SaleMLS ID #X13487852, RE/MAX CENTRE CITY REALTY INC.. TRREB
- C$674,0003 bd3 ba-- sqft106 Pine Valley Dr, London, ON N6J 4L9For SaleMLS ID #X13228436, CENTURY 21 FIRST CANADIAN CORP. TRREB
- C$734,9004 bd3 ba-- sqft2334 Meadowgate Blvd, London, ON N6M 1L6For SaleMLS ID #X13531584, TEAM GLASSER REAL ESTATE BROKERAGE INC.. TRREB
- C$624,9003 bd2 ba-- sqft574 Princess Ave, London, ON N6B 2B9For SaleMLS ID #X13122734, ROYAL LEPAGE TRILAND REALTY. TRREB
- C$749,9003 bd3 ba-- sqft1982 Denview Ave, London, ON N6G 0G3For SaleMLS ID #X13617082, RE/MAX CENTRE CITY REALTY INC.. TRREB
- C$869,9006 bd4 ba-- sqft1485 Riverbend Rd, London, ON N6K 0E7For SaleMLS ID #X13633122, CENTURY 21 FIRST CANADIAN CORP. TRREB
- C$469,9002 bd1 ba-- sqft544 Pall Mall St, London, ON N5Y 2Z7For SaleMLS ID #X13641074, CENTURY 21 FIRST CANADIAN CORP. TRREB
- C$659,0003 bd3 ba-- sqft1701 Stackhouse Ave, London, ON N5X 4H9For SaleMLS ID #X13248622, CENTURY 21 FIRST CANADIAN CORP. TRREB
