Welcome to this beautifully maintained 2-storey home nestled in the heart of North London, just minutes from Hyde Park Walmart, Masonville Mall, Western University, Ivey Business School, and LHSC. This spacious home features 4 generously sized bedrooms and 3 bathrooms, including a luxurious master ensuite. The open-concept main floor is perfect for entertaining, with an upgraded kitchen that overlooks the elegant living and dining areas. Step out from the dinette onto a large deck-ideal for summer BBQs and family gatherings. Enjoy the convenience of a double car garage and a double driveway, offering plenty of space for parking. The untouched basement offers a blank canvas for your dream gym, home theatre, or extra storage. Located in a family-friendly neighborhood with excellent amenities nearby, this home is the perfect blend of comfort, style, and convenience. Don't miss this incredible opportunity in one of London's most desirable areas!
For sale
C$789,900
402 Tansbury St N, London, ON N6G 0R6
4beds
3baths
Single Family Residence
Built in ----
3,928 Square Feet Lot
$-- Zestimate®
C$--/sqft
C$-- HOA
What's special
Luxurious master ensuiteOpen-concept main floorUpgraded kitchenDouble car garage
- 25 days |
- 21 |
- 0 |
Zillow last checked:
Listing updated:
Listed by:
RIGHT AT HOME REALTY
Source: TRREB,MLS®#: X13515978 Originating MLS®#: London and St. Thomas Association of REALTORS
Originating MLS®#: London and St. Thomas Association of REALTORSFacts & features
Interior
Bedrooms & bathrooms
- Bedrooms: 4
- Bathrooms: 3
Heating
- Forced Air, Gas
Cooling
- Central Air
Features
- Flooring: Carpet Free
- Basement: Full,Unfinished
- Has fireplace: No
Interior area
- Living area range: 1500-2000 null
Property
Parking
- Total spaces: 4
- Parking features: Private Double, Garage Door Opener
- Has garage: Yes
Features
- Stories: 2
- Patio & porch: Deck, Porch
- Exterior features: Landscaped
- Pool features: None
- Has view: Yes
- View description: Clear
- Waterfront features: None
Lot
- Size: 3,928 Square Feet
- Features: Fenced Yard, Hospital, Park, Library, Place Of Worship, Public Transit
Details
- Parcel number: 080652835
- Other equipment: Sump Pump
Construction
Type & style
- Home type: SingleFamily
- Property subtype: Single Family Residence
Materials
- Brick, Vinyl Siding
- Foundation: Poured Concrete
- Roof: Asphalt Shingle
Utilities & green energy
- Sewer: Sewer
Community & HOA
Location
- Region: London
Financial & listing details
- Annual tax amount: C$5,264
- Date on market: 7/2/2026
RIGHT AT HOME REALTY
RIGHT AT HOME REALTY
By pressing Contact Agent, you agree that the real estate professional identified above may call/text you about your search, which may involve use of automated means and pre-recorded/artificial voices. You don't need to consent as a condition of buying any property, goods, or services. Message/data rates may apply. You also agree to our Terms of Use. Zillow does not endorse any real estate professionals. We may share information about your recent and future site activity with your agent to help them understand what you're looking for in a home.
Price history
Price history is unavailable.
Public tax history
Tax history is unavailable.
Climate risks
Neighborhood: Hyde Oark
Nearby schools
GreatSchools rating
No schools nearby
We couldn't find any schools near this home.
- C$--5 bd4 ba2.7k sqft403 Tansbury St, London, ON N6G0R6Off Market
- C$749,9004 bd4 ba-- sqft742 Freeport St, London, ON N6G0R3For Sale

- C$699,9994 bd4 ba-- sqft795 Freeport St, London, ON N6G0R5For Sale

- C$3,2004 bd4 ba-- sqft2064 Tribalwood St, London, ON N6G0J2For Rent
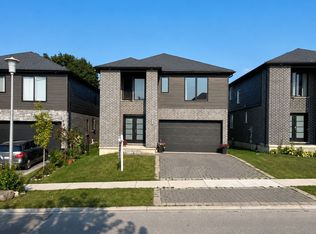
- C$674,9003 bd3 ba-- sqft2149 Tribalwood St N, London, ON N6G0R5For Sale
- C$--3 bd1 ba1.4k sqft705 Freeport St, London, ON N6G0R7Off Market
- C$549,9003 bd2 ba-- sqft373 Blackacres Blvd, London, ON N6G3E5For Sale
- C$769,9003 bd4 ba-- sqft1939 Jubilee Dr, London, ON N6G0H6For Sale
Similar homes
- C$749,9004 bd4 ba-- sqft742 Freeport St, London, ON N6G 0R3For SaleMLS ID #X13466338, BLUE FOREST REALTY INC.. TRREB
- C$769,9003 bd4 ba-- sqft1939 Jubilee Dr, London, ON N6G 0H6For Sale
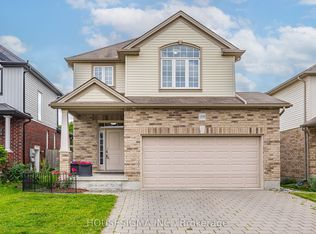 MLS ID #X13514420, HOUSESIGMA INC.. TRREB
 - C$799,9004 bd4 ba-- sqft2322 Buroak Dr, London, ON N6G 0L1For Sale
 MLS ID #X13503500, RIGHT AT HOME REALTY. TRREB
 - C$734,9004 bd4 ba-- sqft712 Blackacres Blvd, London, ON N6G 0J1For Sale
 MLS ID #X13198974, RE/MAX a-b Realty Ltd Brokerage. TRREB
 - C$749,0004 bd3 ba-- sqft1541 Applerock Ave, London, ON N6G 0X4For SaleMLS ID #X13426838, NU-VISTA PINNACLE REALTY BROKERAGE INC. TRREB
- C$835,0004 bd3 ba-- sqft1236 Emma Chas, London, ON N6G 0W2For SaleMLS ID #X13541282, NU-VISTA PINNACLE REALTY BROKERAGE INC. TRREB
- C$749,0003 bd3 ba-- sqft1589 Henrica Ave, London, ON N6G 0S8For SaleMLS ID #X13421592, Initia Real Estate. TRREB
- C$824,9004 bd4 ba-- sqft3029 Heardcreek Trl, London, ON N6G 2S7For SaleMLS ID #X13454658, CENTURY 21 FIRST CANADIAN CORP. TRREB
- C$739,9004 bd4 ba-- sqft1218 Baird St, London, ON N6H 0G5For SaleMLS ID #X13551476, CENTURY 21 MYPRO REALTY. TRREB
- C$839,0005 bd4 ba-- sqft1166 Smither Rd, London, ON N6G 5R8For SaleMLS ID #X13525060, HOMELIFE LANDMARK REALTY INC.. TRREB
- C$849,0004 bd3 ba-- sqft1566 Wright Cres, London, ON N6G 3R6For SaleMLS ID #X13014700, HOMELIFE MAPLE LEAF REALTY LTD.. TRREB
- C$864,9004 bd3 ba-- sqft3574 Settlement Trl, London, ON N6P 0B1For SaleMLS ID #X13596494, CENTURY 21 FIRST CANADIAN CORP. TRREB
- C$759,0003 bd3 ba-- sqft1189 Sandbar Dr, London, ON N6G 0G6For SaleMLS ID #X12832768, RIGHT AT HOME REALTY. TRREB
- C$1,049,8884 bd4 ba-- sqft1049 Melsetter Way, London, ON N6G 0S5For SaleMLS ID #X13591040, HOMELIFE/FUTURE REALTY INC.. TRREB
- C$899,0006 bd4 ba-- sqft683 Tennent Ave, London, ON N5X 1L6For SaleMLS ID #X13133890, RIGHT AT HOME REALTY. TRREB
- C$789,0004 bd4 ba-- sqft6685 Navin Cres, London, ON N6P 0B7For SaleMLS ID #X13478120, SUTTON GROUP PREFERRED REALTY INC.. TRREB
- C$1,135,0004 bd3 ba-- sqft773 Hickorystick Ky, London, ON N6G 0M9For SaleMLS ID #X13596142, RE/MAX ADVANTAGE REALTY LTD.. TRREB
- C$749,9004 bd3 ba-- sqft754 Hedgerow Pl, London, ON N5X 4L6For SaleMLS ID #X13515790, RIGHT AT HOME REALTY. TRREB
- C$825,0004 bd4 ba-- sqft665 Tennent Ave, London, ON N5X 0L2For SaleMLS ID #X13460972, THRIVE REALTY GROUP INC.. TRREB
- C$1,059,0005 bd4 ba-- sqft1762 Dewar Pl, London, ON N6G 0L4For SaleMLS ID #X13526228, RE/MAX CENTRE CITY REALTY INC.. TRREB
