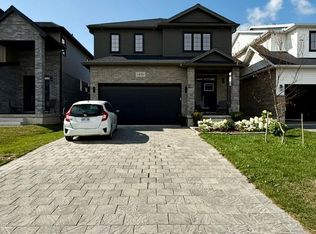
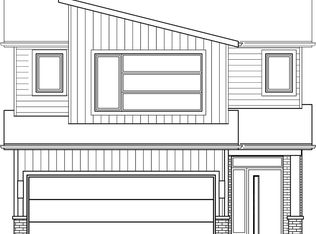
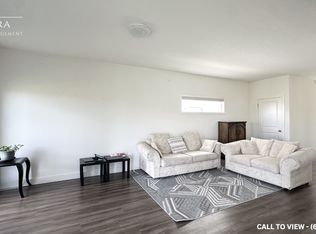
Welcome to this stunning 2024-built home in North London, perfectly situated on a premium corner lot that offers extra space, privacy, and great curb appeal. This beautiful 4-bedroom, 3-bathroom home is designed with modern living in mind, featuring a bright and spacious layout that feels warm and inviting from the moment you walk in. The main floor offers a sun-filled open-concept design with a large living area and elegant dining space, perfect for family time or entertaining guests. The modern kitchen flows seamlessly into the living space, creating a functional and stylish environment. A convenient powder room on the main floor adds to everyday comfort. One of the standout features is the huge driveway with no sidewalk, giving you extra parking space and less maintenance during winter. The double car garage also provides plenty of room for storage and convenience. Upstairs, you'll find a spacious primary bedroom with a private ensuite, along with three additional generously sized bedrooms and another full bathroom, making it ideal for growing families. The upper-level laundry adds ease to your daily routine. The basement comes with a separate entrance, offering amazing potential for a future in-law suite, rental income, or additional living space. Located in a family-friendly neighbourhood close to top-rated schools, parks, and all amenities, this home offers the perfect blend of comfort, style, and long-term value. Move-in ready and built for modern families, this is a home you don't want to miss.
For sale
C$899,000
1566 Wright Cres, London, ON N6G 3R6
4beds
3baths
Single Family Residence
Built in ----
4,506 Square Feet Lot
$-- Zestimate®
C$--/sqft
C$-- HOA
What's special
Premium corner lotGreat curb appealBright and spacious layoutSun-filled open-concept designElegant dining spaceModern kitchenExtra parking space
- 144 days
- 5
- 0
Zillow last checked:
Listing updated:
Listed by:
HOMELIFE MAPLE LEAF REALTY LTD.
Source: TRREB,MLS®#: X13014700 Originating MLS®#: Toronto Regional Real Estate Board
Originating MLS®#: Toronto Regional Real Estate BoardFacts & features
Interior
Bedrooms & bathrooms
- Bedrooms: 4
- Bathrooms: 3
Primary bedroom
- Level: Second
- Dimensions: 0 x 0
Bedroom 2
- Level: Second
- Dimensions: 0 x 0
Bedroom 3
- Level: Second
- Dimensions: 0 x 0
Bedroom 4
- Level: Second
- Dimensions: 0 x 0
Bathroom
- Level: Second
- Dimensions: 0 x 0
Dining room
- Level: Main
- Dimensions: 0 x 0
Foyer
- Level: Main
- Dimensions: 0 x 0
Great room
- Level: Main
- Dimensions: 0 x 0
Kitchen
- Level: Main
- Dimensions: 0 x 0
Laundry
- Level: Second
- Dimensions: 0 x 0
Heating
- Forced Air, Gas
Cooling
- Central Air
Appliances
- Included: Water Heater
Features
- Water Meter
- Basement: Separate Entrance,Unfinished
- Has fireplace: No
Interior area
- Living area range: 2000-2500 null
Property
Parking
- Total spaces: 6
- Parking features: Private
- Has garage: Yes
Features
- Stories: 2
- Pool features: None
Lot
- Size: 4,506 Square Feet
Details
- Parcel number: 081383013
- Other equipment: Ventilation System
Construction
Type & style
- Home type: SingleFamily
- Property subtype: Single Family Residence
Materials
- Brick, Vinyl Siding
- Foundation: Poured Concrete
- Roof: Shingle
Utilities & green energy
- Sewer: Sewer
Community & HOA
Location
- Region: London
Financial & listing details
- Annual tax amount: C$5,918
- Date on market: 4/17/2026
Price history
Price history is unavailable.
Public tax history
Tax history is unavailable.
Climate risks
Neighborhood: Fox Hollow
Nearby schools
GreatSchools rating
No schools nearby
We couldn't find any schools near this home.
Similar homes
- C$869,9005 bd4 ba-- sqft1742 Applerock Ave, London, ON N6G 0X7For Sale
 MLS ID #X13701834, THE REALTY FIRM INC.. TRREB
 - C$899,0006 bd4 ba-- sqft3091 Tokala Trl, London, ON N6G 0S7For Sale
 MLS ID #X13541116, RE/MAX ADVANTAGE REALTY LTD.. TRREB
 - C$819,9004 bd3 ba-- sqft3076 Buroak Dr, London, ON N6G 3M1For Sale
 MLS ID #X12951998, THRIVE REALTY GROUP INC.. TRREB
 - C$849,9004 bd3 ba-- sqft1652 Applerock Ave, London, ON N6G 0X6For Sale
 MLS ID #X13622752, CENTURY 21 MYPRO REALTY. TRREB
