Welcome to 1652 Applerock Ave. This 2 story modern home built in 2020 boasting 4 bedrooms and 2.5 baths located in the highly sought after Creekview community in north London. Open foyer featuring a magnificent chandelier with tons of natural light coming through the large windows. This open concept design features 9' ceilings with hardwood flooring throughout the main level. Great room with oversized windows. High-end kitchen features a beautiful central island, top-end appliances, dinette with an extra-large sliding patio door to generous sized backyard. Mudroom comes with main floor laundry and built in tiled doggy shower. Beautiful oak stairs up to the second level. Primary boasts tall sloped ceiling, large modern windows, walk-in closet, luxury en-suite with a freestanding tub, separate glass shower and a double vanity. The basement is waiting for your personal touches but already features a 3-pc rough in and large egress windows. Move-in ready. A must see!
For sale
C$849,900
1652 Applerock Ave, London, ON N6G 0X6
4beds
3baths
Single Family Residence
Built in ----
0 Square Feet Lot
$-- Zestimate®
C$--/sqft
C$-- HOA
What's special
Open concept designHigh-end kitchenBeautiful central islandTop-end appliancesGenerous sized backyardWalk-in closetSeparate glass shower
- 40 days
- 20
- 3
Zillow last checked:
Listing updated:
Listed by:
CENTURY 21 MYPRO REALTY
Source: TRREB,MLS®#: X13622752 Originating MLS®#: Toronto Regional Real Estate Board
Originating MLS®#: Toronto Regional Real Estate BoardFacts & features
Interior
Bedrooms & bathrooms
- Bedrooms: 4
- Bathrooms: 3
Primary bedroom
- Level: Second
- Dimensions: 5.62 x 3.91
Bedroom
- Level: Second
- Dimensions: 3.02 x 3.07
Bedroom 2
- Level: Second
- Dimensions: 3.95 x 3.67
Bedroom 3
- Level: Second
- Dimensions: 3.64 x 3.68
Bathroom
- Level: Second
- Dimensions: 2.7 x 2.52
Bathroom
- Level: Second
- Dimensions: 3.33 x 2.63
Dining room
- Level: Main
- Dimensions: 3.8 x 3.57
Foyer
- Level: Main
- Dimensions: 2.32 x 4.8
Great room
- Level: Main
- Dimensions: 4.42 x 6.04
Kitchen
- Level: Main
- Dimensions: 3.8 x 3.2
Laundry
- Level: Main
- Dimensions: 2.53 x 2.04
Other
- Level: Main
- Dimensions: 1 x 2
Heating
- Forced Air, Gas
Cooling
- Central Air
Features
- Basement: Unfinished,Full
- Has fireplace: Yes
- Fireplace features: Electric
Interior area
- Living area range: 2000-2500 null
Property
Parking
- Total spaces: 4
- Parking features: Private Double, Garage Door Opener
- Has garage: Yes
Features
- Stories: 2
- Pool features: None
- Waterfront features: None
Lot
- Size: 0 Square Feet
- Features: Reverse Pie Lot
- Topography: Flat
Details
- Parcel number: 081382354
Construction
Type & style
- Home type: SingleFamily
- Property subtype: Single Family Residence
Materials
- Stucco (Plaster), Vinyl Siding
- Foundation: Concrete
- Roof: Asphalt Shingle
Utilities & green energy
- Sewer: Sewer
Community & HOA
Community
- Security: Smoke Detector(s)
Location
- Region: London
Financial & listing details
- Tax assessed value: C$359,000
- Annual tax amount: C$6,018
- Date on market: 7/30/2026
Price history
Price history is unavailable.
Public tax history
Tax history is unavailable.
Climate risks
Neighborhood: Fox Hollow
Nearby schools
GreatSchools rating
No schools nearby
We couldn't find any schools near this home.


Similar homes
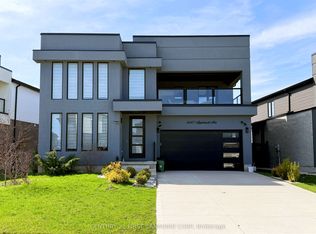
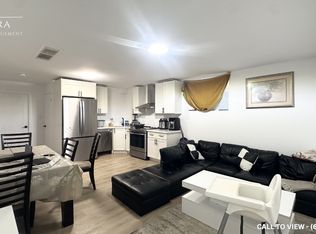
- C$869,9005 bd4 ba-- sqft1742 Applerock Ave, London, ON N6G 0X7For Sale
 MLS ID #X13701834, THE REALTY FIRM INC.. TRREB
 - C$799,9004 bd4 ba-- sqft3029 Heardcreek Trl, London, ON N6G 2S7For Sale
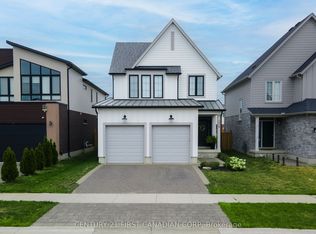 MLS ID #X13637972, CENTURY 21 FIRST CANADIAN CORP. TRREB
 - C$799,0003 bd3 ba-- sqft3046 Heardcreek Trl, London, ON N6G 2S7For Sale
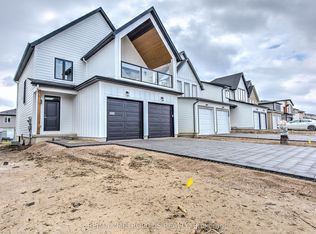 MLS ID #X13546156, RE/MAX METROPOLIS REALTY. TRREB
 - C$869,9994 bd3 ba-- sqft464 Jessica Way, London, ON N6G 0T4For Sale
 MLS ID #X13573594, CENTURY 21 FIRST CANADIAN CORP. TRREB
