MOVE-IN READY MODEL HOME: Stunning 2,590 sqft Two-Storey Detached Home by Rockmount Homes in Foxfield North! This exclusive final phase offers extraordinary lots on Shields Place & Heardcreek Trail with lookout or walkout options, majority backing onto lush green space and a creek for added tranquility. Located in the desirable northwest end, Foxfield North provides seamless access to major shopping centers, restaurants, and arterial roads, ensuring effortless travel across the city. Families will appreciate placement within the new Northwest Public School and St. Gabriel Catholic Primary School zones. With Rockmount Homes, you have the flexibility of customizable floor plans, deposit structures, and closing timelines to fit your needs. All our homes offer 9' ceilings and engineered hardwood flooring on the main level, with large 6' x 8' rear windows that fill the space with natural light. Design your dream home with custom cabinetry in the kitchen and bathrooms, and endless selections everywhere else. Situated on a cul-de-sac in the middle of the neighbourhood, this area offers quieter streets and enhanced privacy. Foxfield North has newly built sports fields, parks, and lengthy walking trails. Experience quality and comfort in one of London's upcoming, most desirable neighborhoods. ***PRICE IS INCLUSIVE OF ENHANCED HST REBATE FOR NEW HOME CONSTRUCTION***
New construction
C$974,900
1378 Shields Pl, London, ON N6G 0Z8
4beds
4baths
Single Family Residence
Built in ----
6,228 Square Feet Lot
$-- Zestimate®
C$--/sqft
C$-- HOA
What's special
Move-in ready model home
- 121 days
- 28
- 0
Zillow last checked:
Listing updated:
Listed by:
CENTURY 21 FIRST CANADIAN CORP
Source: TRREB,MLS®#: X13466004 Originating MLS®#: London and St. Thomas Association of REALTORS
Originating MLS®#: London and St. Thomas Association of REALTORSFacts & features
Interior
Bedrooms & bathrooms
- Bedrooms: 4
- Bathrooms: 4
Heating
- Forced Air, Gas
Cooling
- Central Air
Appliances
- Included: Built-In Oven, Countertop Range
Features
- ERV/HRV, Floor Drain, Rough-In Bath
- Basement: Unfinished,Full
- Has fireplace: Yes
- Fireplace features: Electric
Interior area
- Living area range: 2500-3000 null
Property
Parking
- Total spaces: 6
- Parking features: Private Double
- Has garage: Yes
Features
- Stories: 2
- Patio & porch: Porch
- Pool features: None
- Has view: Yes
- View description: Creek/Stream
- Has water view: Yes
- Water view: Creek/Stream
Lot
- Size: 6,228 Square Feet
- Features: Park, School, Rectangular Lot
Details
- Parcel number: 081383282
- Other equipment: Sump Pump, Air Exchanger
Construction
Type & style
- Home type: SingleFamily
- Property subtype: Single Family Residence
Materials
- Stucco (Plaster), Stone
- Foundation: Poured Concrete
- Roof: Shingle
Condition
- New construction: Yes
Utilities & green energy
- Sewer: Sewer
Community & HOA
Location
- Region: London
Financial & listing details
- Date on market: 6/19/2026
Price history
Price history is unavailable.
Public tax history
Tax history is unavailable.
Climate risks
Neighborhood: Fox Hollow
Nearby schools
GreatSchools rating
No schools nearby
We couldn't find any schools near this home.
- C$999,9004 bd4 ba-- sqft2649 Heardcreek Trl, London, ON N6G0Z8For Sale

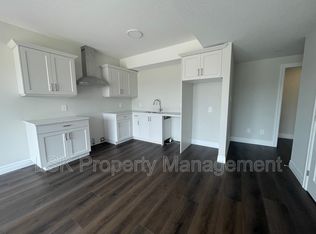
- C$--1 bd1 ba850 sqft2727 Heardcreek Trl #BASEMENT, London, ON N6G0Z8Off Market
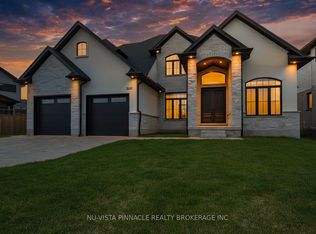
- C$1,189,9005 bd5 ba-- sqft2693 Heardcreek Trl, London North, ON N6G0Z8New Construction

- C$1,299,9004 bd4 ba-- sqft2640 Heardcreek Trl, London, ON N6G0Z8For Sale
Similar homes
- C$969,0004 bd3 ba-- sqft2229 Wateroak Dr, London, ON N6G 0M5For Sale
 MLS ID #X13819382, SOTHEBY'S INTERNATIONAL REALTY CANADA. TRREB
 - C$1,189,9005 bd5 ba-- sqft2693 Heardcreek Trl, London North, ON N6G 0Z8New ConstructionMLS ID #X13554062, NU-VISTA PINNACLE REALTY BROKERAGE INC. TRREB
- C$839,9004 bd3 ba-- sqft2617 Buroak Dr, London, ON N6G 3W1For Sale
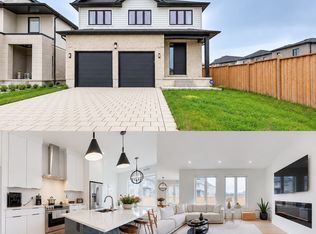 MLS ID #X13874698, NU-VISTA PINNACLE REALTY BROKERAGE INC. TRREB
 - C$1,029,0005 bd4 ba-- sqft2773 Heardcreek Trl, London, ON N6G 0W1For Sale
 MLS ID #X13620022, CENTURY 21 FIRST CANADIAN CORP. TRREB
