Welcome to this stunning 4+1 bedroom, 4.5 bathroom family home, situated on an incredible pie-shaped lot with over 200 feet of depth, mature trees, and exceptional privacy. Built less than six years ago, this beautifully maintained property offers the perfect blend of modern design, functional living space, and resort-style outdoor living. The bright and spacious main floor features a grand two-storey foyer, an open-concept layout, a large great room, and a chef-inspired eat-in kitchen complete with a centre island, pantry, and ample cabinetry. Hardwood flooring and convenient main-floor laundry add to the home's appeal. Upstairs, you'll find four generous bedrooms, including a luxurious primary suite with two(not one!) walk-in closets and private ensuite. Additional bedrooms feature ensuite and Jack-and-Jill bathroom access, providing comfort and convenience for the entire family. The fully finished basement adds even more living space with a fifth bedroom, full bathroom, and a large recreation room ideal for family gatherings, a home gym, or media room. Step outside to your own backyard oasis featuring a saltwater in-ground pool, fully fenced yard, mature trees, extensive landscaping, and incredible privacy. The double-wide concrete driveway, two-car garage, and exceptional curb appeal complete this impressive package. Offering tremendous space both inside and out, this home is perfect for growing families and is truly move-in ready. A rare opportunity that is sure to impress.
For sale
C$1,039,900
1298 Sandbar St, London, ON N6G 0G7
5beds
5baths
Single Family Residence
Built in ----
6,565 Square Feet Lot
$-- Zestimate®
C$--/sqft
C$-- HOA
What's special
Mature treesExceptional privacyGrand two-storey foyerOpen-concept layoutLarge great roomChef-inspired eat-in kitchenCentre island
- 138 days
- 16
- 2
Zillow last checked:
Listing updated:
Listed by:
CENTURY 21 FIRST CANADIAN CORP
Source: TRREB,MLS®#: X13425718 Originating MLS®#: London and St. Thomas Association of REALTORS
Originating MLS®#: London and St. Thomas Association of REALTORSFacts & features
Interior
Bedrooms & bathrooms
- Bedrooms: 5
- Bathrooms: 5
Primary bedroom
- Level: Second
- Dimensions: 4.22 x 4.88
Bedroom
- Level: Second
- Dimensions: 3.17 x 3.86
Bedroom
- Level: Basement
- Dimensions: 3.75 x 3.02
Bedroom
- Level: Second
- Dimensions: 3.66 x 3.05
Bedroom
- Level: Second
- Dimensions: 3.1 x 3.53
Bathroom
- Description: ENSUITE
- Features: Ensuite Bath
- Level: Second
- Dimensions: 3.79 x 2.5
Bathroom
- Level: Basement
- Dimensions: 1.94 x 2.53
Bathroom
- Description: MAIN BATH
- Level: Second
- Dimensions: 3.73 x 1.54
Bathroom
- Level: Main
- Dimensions: 1.61 x 1.53
Bathroom
- Description: CHEAPER ENSUITE
- Features: Ensuite Bath
- Level: Second
- Dimensions: 2.07 x 1.9
Dining room
- Level: Main
- Dimensions: 3.34 x 3.17
Great room
- Level: Main
- Dimensions: 4.57 x 6.67
Kitchen
- Level: Main
- Dimensions: 3.35 x 4.72
Laundry
- Level: Main
- Dimensions: 2.82 x 2.52
Recreation
- Level: Basement
- Dimensions: 14.07 x 7.03
Heating
- Forced Air, Gas
Cooling
- Central Air
Features
- Basement: Full,Finished
- Has fireplace: No
- Fireplace features: Electric
Interior area
- Living area range: 2000-2500 null
Property
Parking
- Total spaces: 4
- Parking features: Private Double
- Has garage: Yes
Features
- Stories: 2
- Exterior features: Backs On Green Belt
- Has private pool: Yes
- Pool features: In Ground
- Waterfront features: None
Lot
- Size: 6,565 Square Feet
- Features: Park, Wooded/Treed
- Topography: Flat,Wooded/Treed
Details
- Additional structures: Shed
- Parcel number: 080643410
- Other equipment: Sump Pump
Construction
Type & style
- Home type: SingleFamily
- Property subtype: Single Family Residence
- Attached to another structure: Yes
Materials
- Vinyl Siding, Brick
- Foundation: Poured Concrete
- Roof: Asphalt Shingle
Utilities & green energy
- Sewer: Sewer
Community & HOA
Community
- Security: Carbon Monoxide Detector(s), Smoke Detector(s)
Location
- Region: London
Financial & listing details
- Annual tax amount: C$7,219
- Date on market: 6/10/2026
Price history
Price history is unavailable.
Public tax history
Tax history is unavailable.
Climate risks
Neighborhood: Hyde Oark
Nearby schools
GreatSchools rating
No schools nearby
We couldn't find any schools near this home.

Similar homes
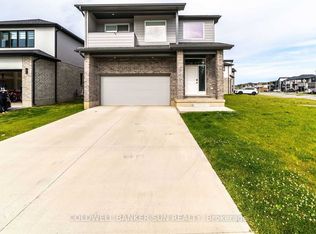
- C$875,0005 bd4 ba-- sqft1312 Sandbar St, London, ON N6G 0Y3For Sale
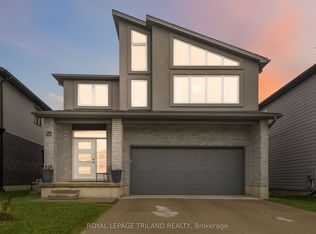 MLS ID #X13858746, ROYAL LEPAGE TRILAND REALTY. TRREB
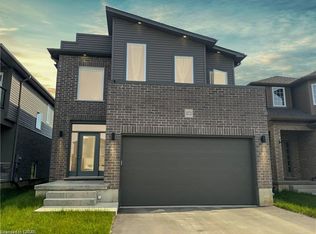
 - C$890,0004 bd3 ba-- sqft1400 Sandbar St, London, ON N6G 0V4For Sale
 MLS ID #X13668846, CENTURY 21 GREEN REALTY INC.. TRREB
 - C$1,029,0005 bd4 ba-- sqft2773 Heardcreek Trl, London, ON N6G 0W1For Sale
 MLS ID #X13620022, CENTURY 21 FIRST CANADIAN CORP. TRREB
 - C$989,0005 bd4 ba-- sqft563 Firefly Dr, London, ON N5X 0E2For Sale
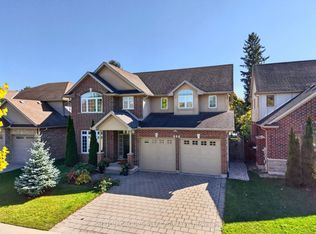 MLS ID #X14103732, SUTTON GROUP - SELECT REALTY. TRREB
