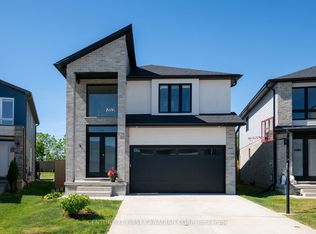
Welcome to 1272 Sandbar Street, a warm and inviting family home, offering the perfect blend of space, comfort, and everyday functionality. The bright, open-concept main floor features a spacious kitchen with modern finishes, room for dining, and a large island ideal for enjoying a morning coffee or entertaining friends. A separate laundry room and a powder bath add convenience to the layout. Upstairs, you’ll find four generous bedrooms, providing flexibility for growing families, guests, or a home office. The spacious primary suite offers a walk-in closet and a private ensuite. The full, unfinished basement provides excellent potential and a blank canvas to customize the space to suit your family’s needs. Located in a convenient and family-friendly area, this home is close to great schools, parks, and everyday essentials. Whether you’re doing a Costco run or meeting friends for dinner, everything you need is within reach. For sports, leisure, and family fun, Medway Community Centre is nearby, complete with a park and splash pad for the kids to enjoy. A wonderful opportunity for a growing family to live, grow, and make lasting memories! Book your private showing today!
For sale
C$780,000
1272 Sandbar St, London, ON N6G 0Y3
4beds
2,286sqft
Single Family Residence, Residential
Built in 2019
7,166 Square Feet Lot
$-- Zestimate®
C$341/sqft
C$-- HOA
What's special
Bright open-concept main floorSeparate laundry roomPowder bathFour generous bedroomsSpacious primary suiteWalk-in closetPrivate ensuite
- 82 days
- 40
- 2
Zillow last checked:
Listing updated:
Listed by:
Aron Pinto, Broker,
EXP REALTY,
Angelica Pinto, Broker,
EXP REALTY
Source: ITSO,MLS®#: 40841061Originating MLS®#: Cornerstone Association of REALTORS®
Facts & features
Interior
Bedrooms & bathrooms
- Bedrooms: 4
- Bathrooms: 3
- Full bathrooms: 2
- 1/2 bathrooms: 1
- Main level bathrooms: 1
Other
- Level: Second
Bedroom
- Level: Second
Bedroom
- Level: Second
Bedroom
- Level: Second
Other
- Level: Second
Bedroom
- Level: Second
Bedroom
- Level: Second
Bedroom
- Level: Second
Bathroom
- Features: 2-Piece
- Level: Main
Bathroom
- Features: 4-Piece
- Level: Second
Bathroom
- Features: 2-Piece
- Level: Main
Bathroom
- Features: 4-Piece
- Level: Second
Other
- Features: 5+ Piece
- Level: Second
Other
- Features: 5+ Piece
- Level: Second
Basement
- Level: Basement
Breakfast room
- Level: Main
Den
- Level: Main
Dining room
- Level: Main
Dining room
- Level: Main
Kitchen
- Level: Main
Kitchen
- Level: Main
Laundry
- Level: Main
Living room
- Level: Main
Heating
- Forced Air, Natural Gas
Cooling
- Central Air
Appliances
- Laundry: In-Suite
Features
- None
- Basement: Full,Unfinished
- Has fireplace: No
Interior area
- Total structure area: 2,286
- Total interior livable area: 2,286 sqft
- Finished area above ground: 2,286
Video & virtual tour
Property
Parking
- Total spaces: 4
- Parking features: Attached Garage, Private Drive Double Wide
- Attached garage spaces: 2
- Uncovered spaces: 2
Features
- Stories: 2
- Frontage type: South
- Frontage length: 36.18
Lot
- Size: 7,166 Square Feet
- Dimensions: 36.18 x 198.07
- Features: Urban, Park, Place of Worship, Rec./Community Centre, Schools, Shopping Nearby
Details
- Parcel number: 080643404
- Zoning: R1-3(15)
Construction
Type & style
- Home type: SingleFamily
- Property subtype: Single Family Residence, Residential
Materials
- Brick Veneer, Vinyl Siding
- Foundation: Poured Concrete
- Roof: Asphalt Shing
Condition
- 6-15 Years
- New construction: No
- Year built: 2019
Utilities & green energy
- Sewer: Sewer (Municipal)
- Water: Municipal
Community & HOA
Location
- Region: London
Financial & listing details
- Price per square foot: C$341/sqft
- Annual tax amount: C$5,951
- Date on market: 6/18/2026
- Inclusions: None
Price history
| Date | Event | Price |
|---|---|---|
| 9/5/2026 | Price change | C$780,000-2.6%C$341/sqft |
Source: ITSO #40841061 Report a problem | ||
| 7/23/2026 | Price change | C$800,900-2.9%C$350/sqft |
Source: ITSO #40841061 Report a problem | ||
| 6/18/2026 | Listed for sale | C$825,000C$361/sqft |
Source: ITSO #40841061 Report a problem | ||
Public tax history
Tax history is unavailable.
Climate risks
Neighborhood: Hyde Oark
Nearby schools
GreatSchools rating
No schools nearby
We couldn't find any schools near this home.

Similar homes
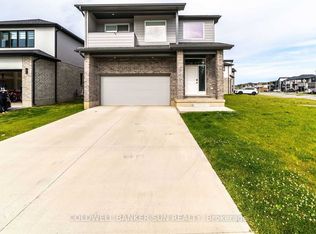
- C$849,9004 bd4 ba2.1k sqft27 Walmer Gdns, London, ON N6G 4H4For Sale
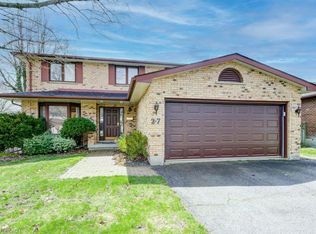 MLS ID #40853656, Ryan Shi, Salesperson, Royal LePage Wolle Realty. ITSO
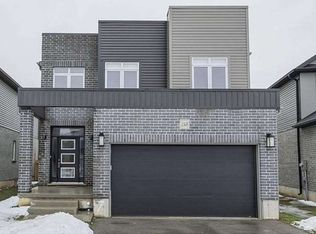
 - C$644,0004 bd2 ba1.3k sqft645 Riverside Dr, London, ON N6H 2S2For Sale
 MLS ID #40846103, Bryan Jaskolka, Salesperson, CMI REAL ESTATE INC. ITSO
 - C$759,0006 bd2 ba1.4k sqft25 Saunby St, London, ON N6G 1A2For Sale
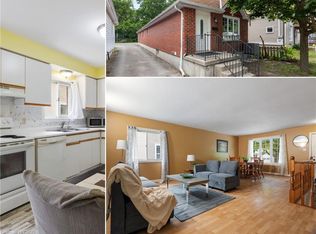 MLS ID #40850497, Ish Ficici, Salesperson, RE/MAX TWIN CITY REALTY INC.. ITSO
 - C$760,0893 bd3 ba1.6k sqft2092 Evans Blvd, London, ON N6M 0H9For Sale
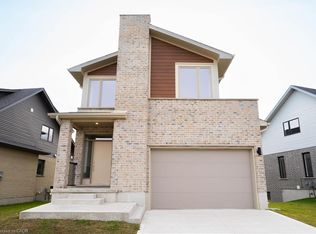 MLS ID #40851198, Lidia Miu, Broker, RE/MAX TWIN CITY REALTY INC.. ITSO
