Classic red brick family home in the heart of North London's sought-after Ballymote Neighbourhood! Tucked into one of Northeast London's most desirable communities, renowned for its quality builds, lush green spaces, proximity to top-rated schools and the Stoney Creek Community Centre & YMCA just minutes away; this home checks every box for families who want it all. Covered two-storey entrance and elongated driveway offer parking for six cars, all set on an extra-large, deep lot that is fully fenced and features a show-stopping backyard with a deck with glass and aluminum railing, stamped concrete patio, gazebo, rear shed, thoughtful landscaping and stonescaping, lush lawn and a dedicated play area. Step inside to a soaring, sunlit foyer where rich hardwood floors flow throughout the main and upper levels, a distinct formal dining room with crown moulding and a beautiful open-concept living area with a wall of oversized windows and transoms, smooth ceilings with pot lights and a gas fireplace anchoring the great room. The kitchen impresses with white cabinetry, contrasting island, pendant and under-valence lighting, granite counters, stainless appliances, an oversized double porcelain apron sink and a walk-in pantry; all open to the oversized family room, keeping everyone connected whether you're hosting or relaxing. The fantastic second floor delivers a generous primary suite with a luxurious five-piece ensuite and double sinks, with all levels benefiting from the look-out lot's above-grade lower-level windows. The finished basement extends your living space with a wet bar, three-piece bathroom and a versatile bedroom or home office. With parks, trails, the Llyndinshire Golf & Country Club, everyday shopping at Stoney Creek Commercial Centre and easy access to Adelaide and Highbury all within minutes, this location truly delivers the full package.Don’t be TOO LATE*! *REG TM. RSA.
For sale
C$949,900
1863 Ballymote Ave, London, ON N5X 0J3
5beds
2,412sqft
Single Family Residence, Residential
Built in 2013
-- sqft lot
$-- Zestimate®
C$394/sqft
C$-- HOA
What's special
Covered two-storey entranceExtra-large deep lotFully fencedRear shedThoughtful landscaping and stonescapingLush lawnDedicated play area
- 70 days |
- 34 |
- 2 |
Zillow last checked:
Listing updated:
Listed by:
Drew Woolcott, Broker,
RE/MAX Escarpment Realty Inc.
Source: ITSO,MLS®#: 40838700Originating MLS®#: Cornerstone Association of REALTORS®
Facts & features
Interior
Bedrooms & bathrooms
- Bedrooms: 5
- Bathrooms: 4
- Full bathrooms: 3
- 1/2 bathrooms: 1
- Main level bathrooms: 1
Other
- Features: Hardwood Floor, Walk-in Closet
- Level: Second
Bedroom
- Features: Hardwood Floor
- Level: Second
Bedroom
- Features: Hardwood Floor
- Level: Second
Bedroom
- Features: Hardwood Floor
- Level: Second
Bedroom
- Features: Laminate
- Level: Basement
Bathroom
- Features: 2-Piece
- Level: Main
Bathroom
- Features: 4-Piece
- Level: Second
Bathroom
- Features: 3-Piece
- Level: Basement
Other
- Features: 5+ Piece
- Level: Second
Dining room
- Features: Crown Moulding, Hardwood Floor
- Level: Main
Family room
- Features: Fireplace, Hardwood Floor
- Level: Main
Kitchen
- Features: Sliding Doors, Tile Floors, Walk-in Pantry
- Level: Main
Recreation room
- Features: Fireplace, Laminate
- Level: Basement
Utility room
- Level: Basement
Heating
- Forced Air, Natural Gas
Cooling
- Central Air
Appliances
- Included: Water Softener, Dishwasher, Dryer, Refrigerator, Stove, Washer
- Laundry: Main Level
Features
- Auto Garage Door Remote(s), Wet Bar
- Windows: Window Coverings
- Basement: Full,Finished,Sump Pump
- Has fireplace: Yes
- Fireplace features: Electric, Family Room, Gas, Recreation Room
Interior area
- Total structure area: 2,412
- Total interior livable area: 2,412 sqft
- Finished area above ground: 2,412
Property
Parking
- Total spaces: 8
- Parking features: Attached Garage, Garage Door Opener, Inside Entrance, Private Drive Single Wide
- Attached garage spaces: 2
- Uncovered spaces: 6
Features
- Stories: 2
- Patio & porch: Deck, Porch
- Exterior features: Landscaped
- Fencing: Full
- Frontage type: West
- Frontage length: 52.99
Lot
- Dimensions: 52.99 x
- Features: Urban, Library, Park, Quiet Area, Rec./Community Centre, Schools
- Topography: Dry,Flat
Details
- Additional structures: Gazebo, Shed(s), Other
- Parcel number: 081450826
- Zoning: OS1, OS5, R7*D100*H13, R8-4, UR3, h-96*R1-3, h-96*
Construction
Type & style
- Home type: SingleFamily
- Property subtype: Single Family Residence, Residential
Materials
- Brick, Vinyl Siding
- Foundation: Poured Concrete
- Roof: Shingle
Condition
- 6-15 Years
- New construction: No
- Year built: 2013
Utilities & green energy
- Sewer: Sewer (Municipal)
- Water: Municipal
Community & HOA
Location
- Region: London
Financial & listing details
- Price per square foot: C$394/sqft
- Annual tax amount: C$7,355
- Date on market: 6/10/2026
- Inclusions: Dishwasher, Dryer, Garage Door Opener, Refrigerator, Stove, Washer, Window Coverings, Gdo, 2 Remotes, Primary Bedroom Closet Wardrobe, Electrical Light Fixtures
Price history
| Date | Event | Price |
|---|---|---|
| 8/10/2026 | Price change | C$949,900-13.6%C$394/sqft |
Source:  TRREB #X13428498 Report a problem TRREB #X13428498 Report a problem | ||
| 6/10/2026 | Listed for sale | C$1,099,900C$456/sqft |
Source: TRREB #X13428498 Report a problem | ||
Public tax history
Tax history is unavailable.
Climate risks
Neighborhood: Stoney Creek
Nearby schools
GreatSchools rating
No schools nearby
We couldn't find any schools near this home.
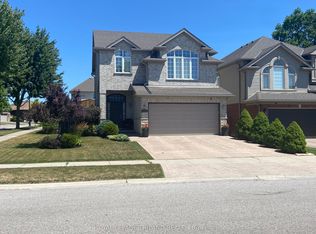
- C$789,9003 bd4 ba-- sqft1842 Gough Ave, London, ON N5X4P6For Sale
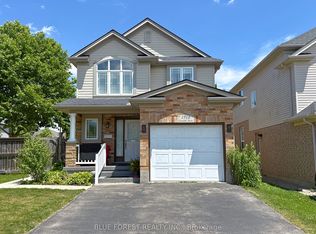
- C$3,0003 bd3 ba-- sqft1918 Gough Ave, London, ON N5X4P8For Rent
- C$799,9004 bd4 ba-- sqft1389 Pleasantview Dr, London, ON N5X4P8For Sale

- C$769,0005 bd4 ba-- sqft1817 Gough Ave, London, ON N5X4P6For Sale
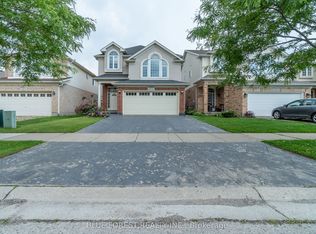
- C$3,0004 bd3 ba-- sqft1221 Gough Rd, London, ON N5X0H2For Rent
- C$--4 bd3 ba1.6k sqft1290 Savannah Dr, London, ON N5X0B7Off Market
- C$3,7504 bd3 ba-- sqft1996 Ballymote Ave, London, ON N5X0J6For Rent
- C$--3 bd3 ba1.1k sqft1140 Sunningdale Rd E #15, London, ON N5X3Y6Off Market
Similar homes
- C$849,9004 bd4 ba2.1k sqft27 Walmer Gdns, London, ON N6G 4H4For Sale
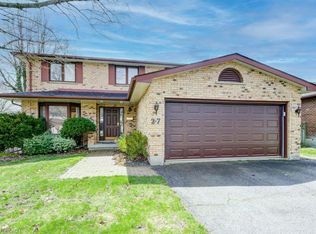 MLS ID #40853656, Ryan Shi, Salesperson, Royal LePage Wolle Realty. ITSO
 - C$800,9004 bd3 ba2.2k sqft1272 Sandbar St, London, ON N6G 0Y3For Sale
 MLS ID #40841061, Aron Pinto, Broker, EXP REALTY. ITSO
 - C$939,0004 bd4 ba2.5k sqft187 Boardwalk Way, Thames Centre, ON N0L 1G2For Sale
 MLS ID #40836740, Kavi Sharma, Salesperson, SAVE MAX REAL ESTATE INC. ITSO
 - C$799,9004 bd3 ba2.1k sqft505 Sophia Cres, London, ON N6G 0T5For Sale
 MLS ID #40817849, Jaswinder Bhaura, Broker, Re/Max President Realty. ITSO
 - C$898,9994 bd4 ba2.3k sqft104 Thames Springs Cres, Zorra, ON N0M 2M0For SaleMLS ID #40851659, Matthew Czaplinski, Salesperson, SUTTON GROUP QUANTUM REALTY INC. ITSO
- C$759,0006 bd2 ba1.4k sqft25 Saunby St, London, ON N6G 1A2For SaleMLS ID #40850497, Ish Ficici, Salesperson, RE/MAX TWIN CITY REALTY INC.. ITSO
- C$1,139,0005 bd5 ba2.4k sqft2195 Ironwood Rd, London, ON N6K 0H2For SaleMLS ID #40852840, Narender Sehgal, Broker of Record, HOMELIFE MAPLE LEAF REALTY LTD. ITSO
- C$1,177,0006 bd4 ba2.4k sqft555 Jeffreybrook Dr, London, ON N5X 2S3For SaleMLS ID #26009735, Paul J. Rouillard, Broker Of Record, Listit.Realty Brokerage Inc Brokerage. Windsor-Essex County AOR
- C$1,148,0004 bd2 ba2.6k sqft944 Trailsway Ave, London, ON N6K 0K6For SaleMLS ID #40842866, Harpreet Singh, Salesperson, Re/Max GOLD REALTY INC BRAMPTON. ITSO
- C$949,9003 bd1 ba1.2k sqft407 Bell St, Ingersoll, ON N5C 2P7For SaleMLS ID #40848270, Catherine Poirier, Salesperson, RE/MAX Garden City Realty Inc.. ITSO
- C$649,9006 bd3 ba1.7k sqft802 Waterloo St, London, ON N6A 3W4For SaleMLS ID #40855384, Jon-Paul Hunt, Salesperson, Rock Star Real Estate Inc.. ITSO
- C$675,0004 bd4 ba1.7k sqft277 Blackacres Blvd, London, ON N6G 2H1For SaleMLS ID #40846182, Andre Ozsever, Salesperson, CENTURY 21 RIGHT TIME REAL ESTATE INC.. ITSO
- C$1,099,9003 bd2 ba1.8k sqft15 Hampden St, Zorra, ON N5C 3J5For SaleMLS ID #40843900, Mellissa King, Salesperson, CENTURY 21 HERITAGE HOUSE LTD.. ITSO
- C$727,0006 bd4 ba1.5k sqft158 Laurentian Dr N, London, ON N5W 1P2New ConstructionMLS ID #40830346, Meaghan Lazenby, Salesperson, eXp Realty. ITSO
- C$619,9994 bd2 ba1.2k sqft119 Rossmore Ct, London, ON N6C 6B7For SaleMLS ID #40842167, Satishkumar Swaminathan, Salesperson, ROYAL LEPAGE SIGNATURE REALTY. ITSO
- C$749,0006 bd4 ba1.8k sqft11 Henderson Ct, Ingersoll, ON N5C 0A1For SaleMLS ID #40844040, Rupak Nandan, Salesperson, RE/MAX SUCCESS REALTY. ITSO
- C$644,0004 bd2 ba1.3k sqft645 Riverside Dr, London, ON N6H 2S2For SaleMLS ID #40846103, Bryan Jaskolka, Salesperson, CMI REAL ESTATE INC. ITSO
- C$760,0893 bd3 ba1.6k sqft2092 Evans Blvd, London, ON N6M 0H9For SaleMLS ID #40851198, Lidia Miu, Broker, RE/MAX TWIN CITY REALTY INC.. ITSO
- C$559,0005 bd3 ba1.5k sqft988 Prosperity Ct, London, ON N5V 5C7For SaleMLS ID #40814471, Emanuel Catana, Salesperson, SMART FROM HOME REALTY LIMITED. ITSO
- C$640,0003 bd2 ba1.7k sqft31 Applewood Ln, London, ON N6J 3P9For SaleMLS ID #40855513, Mohammad M Ali, Broker, Zolo Realty. ITSO
