Stunning Stone & Brick, Nearly-New 2-Storey Detached Home In The Highly Sought-After Millpond Community Of Thames Centre , Dorchester! This Exceptional 4-Bedroom, 4 Bathroom Home Blends Modern Luxury With Everyday Functionality. Enter Through Elegant Double Doors Into A Grand Open-To-Above Foyer Featuring Oak Stairs With Iron Pickets. The Main Floor Showcases 9-Ft Ceilings, Trendy Hardwood Flooring, A Versatile Den Ideal As A Home Office Or Family Room, A Spacious Great Room, Formal Dining Area, And A Chef-Inspired Kitchen Complete With A Large Centre Island, Quartz Waterfall Countertops, High-End Stainless Steel Appliances, Custom Cabinetry, And 24" x 24" Porcelain Tiles In The Kitchen And Dining area The Upper-Level Features Four Generously Sized Bedrooms, Including A Luxurious Primary Retreat With A Walk-In Closet And Spa-Like 5-Piece Ensuite. All Bathrooms Are Elegantly Finished With Quartz Countertops And Custom Cabinetry. Enjoy A Large Backyard Offering Plenty Of Space For Outdoor Entertaining, Family Gatherings, Or Future Landscaping Possibilities. Ideally Located Just Minutes From Hwy 401 And Close To Schools, Parks, Shopping, Restaurants, And Everyday Amenities Including Shoppers Drug Mart, No Frills, Tim Hortons, McDonald's, And More. This Move-In Ready Home Offers The Perfect Combination Of Style, Comfort, Quality Finishes, And Unbeatable Convenience—An Outstanding Opportunity For Families And Investors Alike. Rental Items: HWT $45, Water Softener $35
For sale
C$939,000
187 Boardwalk Way, Thames Centre, ON N0L 1G2
4beds
2,584sqft
Single Family Residence, Residential
Built in ----
6,525 Square Feet Lot
$-- Zestimate®
C$363/sqft
C$-- HOA
What's special
Stunning stone and brickElegant double doorsGrand open-to-above foyerTrendy hardwood flooringSpacious great roomFormal dining areaChef-inspired kitchen
- 87 days
- 7
- 0
Zillow last checked:
Listing updated:
Listed by:
Kavi Sharma, Salesperson,
SAVE MAX REAL ESTATE INC,
Non Mem, Salesperson,
SAVE MAX REAL ESTATE INC.
Source: ITSO,MLS®#: 40836740Originating MLS®#: Cornerstone Association of REALTORS®
Facts & features
Interior
Bedrooms & bathrooms
- Bedrooms: 4
- Bathrooms: 4
- Full bathrooms: 3
- 1/2 bathrooms: 1
- Main level bathrooms: 1
Other
- Level: Second
Bedroom
- Level: Second
Bedroom
- Level: Second
Bedroom
- Level: Second
Bathroom
- Features: 2-Piece
- Level: Main
Bathroom
- Features: 4-Piece
- Level: Second
Bathroom
- Features: 3-Piece
- Level: Second
Other
- Features: 5+ Piece
- Level: Second
Den
- Level: Main
Dinette
- Level: Main
Great room
- Level: Main
Kitchen
- Level: Main
Heating
- Forced Air, Natural Gas
Cooling
- Central Air
Appliances
- Included: Dishwasher, Dryer, Gas Stove, Range Hood, Washer
Features
- Rough-in Bath
- Windows: Window Coverings
- Basement: Full,Unfinished
- Has fireplace: No
Interior area
- Total structure area: 2,584
- Total interior livable area: 2,584 sqft
- Finished area above ground: 2,584
Video & virtual tour
Property
Parking
- Total spaces: 4
- Parking features: Attached Garage, Private Drive Double Wide
- Attached garage spaces: 2
- Uncovered spaces: 2
Features
- Stories: 2
- Has view: Yes
- View description: Panoramic
- Frontage type: North
- Frontage length: 54.30
Lot
- Size: 6,525 Square Feet
- Dimensions: 54.3 x 120.18
- Features: Urban, Major Highway, Quiet Area
Details
- Parcel number: 081830525
- Zoning: R1-17
Construction
Type & style
- Home type: SingleFamily
- Property subtype: Single Family Residence, Residential
Materials
- Brick, Stone
- Foundation: Poured Concrete
- Roof: Asphalt Shing
Condition
- 0-5 Years
- New construction: No
Utilities & green energy
- Sewer: Sewer (Municipal)
- Water: Municipal-Metered
Community & HOA
Location
- Region: Thames Centre
Financial & listing details
- Price per square foot: C$363/sqft
- Annual tax amount: C$4,804
- Date on market: 6/8/2026
- Inclusions: Dishwasher, Dryer, Gas Stove, Range Hood, Washer, Window Coverings
Price history
| Date | Event | Price |
|---|---|---|
| 6/30/2026 | Price change | C$939,000+17.5%C$363/sqft |
Source:  TRREB #X13415382 Report a problem TRREB #X13415382 Report a problem | ||
| 6/8/2026 | Listed for sale | C$799,000C$309/sqft |
Source: ITSO #40836740 Report a problem | ||
Public tax history
Tax history is unavailable.
Climate risks
Neighborhood: N0L
Nearby schools
GreatSchools rating
No schools nearby
We couldn't find any schools near this home.
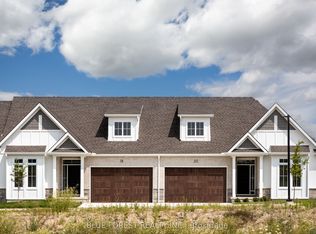
- C$599,9001 bd2 ba-- sqft279 Boardwalk Way #4, Thames Centre, ON N0L1G2New Construction
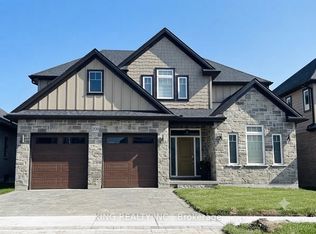
- C$979,0005 bd3 ba-- sqft200 Boardwalk Way, Thames Centre, ON N0L1G2For Sale
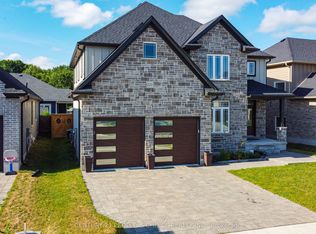
- C$897,9994 bd4 ba-- sqft222 Boardwalk Way, Thames Centre, ON N0L1G2For Sale
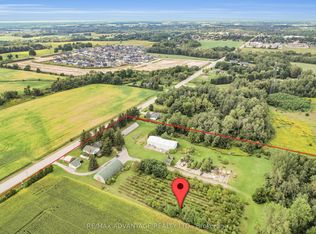
- C$10,500,000128 acres2714 Dorchester Rd #2710, Thames Centre, ON N0L1G5Lot/Land
Similar homes
- C$848,9004 bd4 ba2.4k sqft104 Thames Springs Cres, Zorra, ON N0M 2M0For Sale
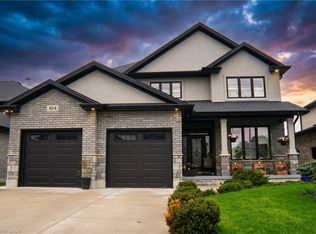 MLS ID #40859852, Matthew Czaplinski, Salesperson, SUTTON GROUP QUANTUM REALTY INC. ITSO
 - C$924,0003 bd3 ba1.6k sqft2800 Sheffield Pl, London, ON N6M 0E5For Sale
 MLS ID #40848841, Aron Pinto, Broker, EXP REALTY. ITSO
 - C$829,9004 bd3 ba1.4k sqft42 Graydon Dr, South West Oxford, ON N0J 1N0For Sale
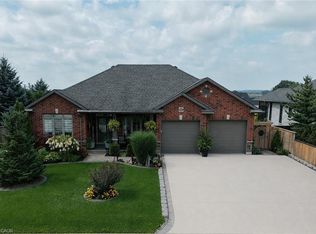 MLS ID #40860034, Mike Harvey, Broker, Royal LePage Wolle Realty. ITSO
 - C$879,9003 bd2 ba1.3k sqft22 Amanda Ave, Mount Elgin, ON N0J 1N0For Sale
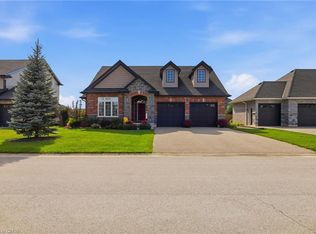 MLS ID #40858779, Reinhard Geimer, Salesperson, RE/MAX TWIN CITY REALTY INC.. ITSO
