Introducing this stunning, nearly-new 4-bedroom, 3-bathroom home ideally located in the sought-after Millpond Community in the heart of Dorchester. Spacious design of around 2,600 sqft, this home blends modern elegance with practical living. Step inside to a grand open-to-above foyer that sets an inviting tone. The main floor boasts a spacious great room and dining area, flowing seamlessly into a contemporary chef's dream kitchen featuring quartz waterfall countertops, premium stainless steel appliances, and a sleek, functional layout. The den on the main level offers flexibility-perfect as a home office, additional bedroom, or cozy family room. Upstairs, the luxurious primary suite offers a spa-like 5-piece ensuite and a walk-in closet, while two additional bathrooms serve the remaining bedrooms. Located just minutes from Highway 401 and close to everyday conveniences like Shoppers Drug Mart, No Frills, Pizza Hut, Tim Hortons, and McDonald's, this home offers comfort, style, and unbeatable convenience.
For sale
C$897,999
222 Boardwalk Way, Thames Centre, ON N0L 1G2
4beds
4baths
Single Family Residence
Built in ----
555 Square Feet Lot
$-- Zestimate®
C$--/sqft
C$-- HOA
What's special
Grand open-to-above foyerQuartz waterfall countertopsPremium stainless steel appliancesSleek functional layoutLuxurious primary suiteWalk-in closetTwo additional bathrooms
- 158 days
- 5
- 0
Zillow last checked:
Listing updated:
Listed by:
CENTURY 21 PEOPLE`S CHOICE REALTY INC.
Source: TRREB,MLS®#: X13121952 Originating MLS®#: Toronto Regional Real Estate Board
Originating MLS®#: Toronto Regional Real Estate BoardFacts & features
Interior
Bedrooms & bathrooms
- Bedrooms: 4
- Bathrooms: 4
Primary bedroom
- Level: Second
- Dimensions: 6.02 x 3.81
Bedroom 2
- Level: Second
- Dimensions: 3.99 x 3.99
Bedroom 3
- Level: Second
- Dimensions: 3.38 x 3.2
Bedroom 4
- Level: Second
- Dimensions: 3.86 x 3.12
Den
- Level: Main
- Dimensions: 3.25 x 4.27
Dining room
- Level: Main
- Dimensions: 3.2 x 3.66
Foyer
- Level: Main
- Dimensions: 2.67 x 2.46
Great room
- Level: Main
- Dimensions: 5 x 4.5
Kitchen
- Level: Main
- Dimensions: 3.51 x 3.66
Mud room
- Level: Main
- Dimensions: 3.18 x 2.06
Heating
- Forced Air, Gas
Cooling
- Central Air
Appliances
- Included: Water Softener
Features
- Basement: Unfinished
- Has fireplace: Yes
- Fireplace features: Electric
Interior area
- Living area range: 2500-3000 null
Video & virtual tour
Property
Parking
- Total spaces: 4
- Parking features: Private
- Has garage: Yes
Features
- Stories: 2
- Pool features: None
Lot
- Size: 555 Square Feet
Details
- Parcel number: 081830460
Construction
Type & style
- Home type: SingleFamily
- Property subtype: Single Family Residence
Materials
- Brick, Stone
- Foundation: Concrete
- Roof: Asphalt Shingle
Utilities & green energy
- Sewer: Sewer
Community & HOA
Location
- Region: Thames Centre
Financial & listing details
- Annual tax amount: C$4,990
- Date on market: 5/13/2026
Price history
Price history is unavailable.
Public tax history
Tax history is unavailable.
Climate risks
Neighborhood: N0L
Nearby schools
GreatSchools rating
No schools nearby
We couldn't find any schools near this home.
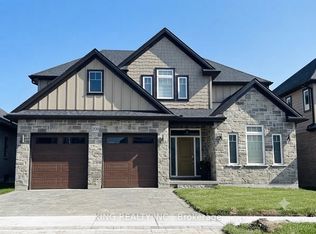
- C$979,0005 bd3 ba-- sqft200 Boardwalk Way, Thames Centre, ON N0L1G2For Sale
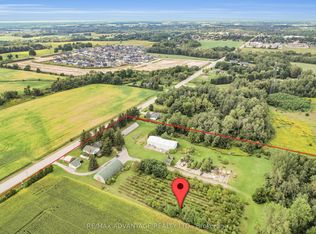
- C$10,500,000128 acres2714 Dorchester Rd #2710, Thames Centre, ON N0L1G5Lot/Land
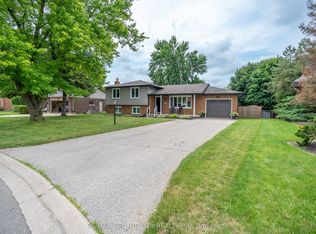
- C$774,9003 bd2 ba-- sqft159 Sherwood Cres, Thames Centre, ON N0L1G3For Sale
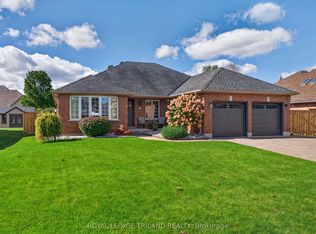
- C$899,9003 bd2 ba-- sqft45 Parkview Dr, Thames Centre, ON N0L1G2For Sale
Similar homes
- C$899,9004 bd3 ba-- sqft24 Kelly Dr, Zorra, ON N0M 2M0For Sale
 MLS ID #X12974880, NU-VISTA PINNACLE REALTY BROKERAGE INC. TRREB
 - C$849,9005 bd4 ba-- sqft2229 Cardinal Ct, London, ON N6M 0C2For Sale
 MLS ID #X13671700, SUTTON GROUP - SELECT REALTY. TRREB
 - C$879,9006 bd4 ba-- sqft2608 Holbrook Dr, London, ON N6M 0G3For Sale
 MLS ID #X13518442, CENTURY 21 FIRST CANADIAN CORP. TRREB
 - C$969,0005 bd4 ba-- sqft1978 Riverbend Rd, London, ON N6K 0A1For Sale
 MLS ID #X14031744, FOREST HILL REAL ESTATE INC.. TRREB
