New Listing - Welcome to Dorchester!Location, location, location! Nestled in one of Dorchester's most sought-after neighbourhoods, this fantastic family home is just steps from the beautiful Mill Pond Trails and within walking distance to schools, parks, ball diamonds, groceries, coffee shops, restaurants, and all the amenities that make Dorchester such a wonderful place to call home.This well-maintained 4-bedroom, 3-bathroom, 4-level backsplit offers space for the whole family, with a thoughtful layout designed for comfortable everyday living and entertaining. The bright and spacious kitchen is the heart of the home, providing plenty of room for family meals and gatherings.The inviting family room features a cozy gas fireplace, creating the perfect place to relax after a busy day. Patio doors provide easy access to the backyard, making summer BBQs, outdoor entertaining, and keeping an eye on the kids a breeze.Outside, you'll love the large, private, fully fenced backyard-a safe and secure space for children, pets, gardening, or simply enjoying the outdoors. An irrigation system helps keep the lawn and landscaping looking their best all season long.The double-car garage offers plenty of room for vehicles, storage, and all the toys that come with an active family lifestyle. Recent updates, including newer appliances, add even more value and convenience.Whether you're raising a family, hosting friends, or simply looking for a home with room to grow, this property checks all the boxes.Homes in this location don't come along often. Enjoy the convenience of being able to walk to everything while living in a quiet, family-friendly neighbourhood surrounded by nature.This is more than a home-it's the Dorchester lifestyle you've been waiting for.
For sale
C$798,000
89 Parkview Dr, Thames Centre, ON N0L 1G2
4beds
3baths
Single Family Residence
Built in ----
9,166 Square Feet Lot
$-- Zestimate®
C$--/sqft
C$-- HOA
What's special
Bright and spacious kitchenInviting family roomCozy gas fireplaceNewer appliances
- 65 days |
- 9 |
- 0 |
Zillow last checked:
Listing updated:
Listed by:
ROYAL LEPAGE TRILAND REALTY
Source: TRREB,MLS®#: X13469374 Originating MLS®#: London and St. Thomas Association of REALTORS
Originating MLS®#: London and St. Thomas Association of REALTORSFacts & features
Interior
Bedrooms & bathrooms
- Bedrooms: 4
- Bathrooms: 3
Primary bedroom
- Level: Second
- Dimensions: 4.36 x 4.24
Bedroom
- Level: Second
- Dimensions: 3.46 x 2.97
Bedroom
- Level: Second
- Dimensions: 3.01 x 3.29
Bedroom
- Level: Main
- Dimensions: 3.46 x 2.76
Dining room
- Level: Main
- Dimensions: 3.46 x 3.4
Family room
- Level: Main
- Dimensions: 4.73 x 7.33
Foyer
- Level: Main
- Dimensions: 5.23 x 4.75
Kitchen
- Level: Main
- Dimensions: 5.79 x 3.75
Laundry
- Level: Main
- Dimensions: 1.52 x 2.31
Living room
- Level: Main
- Dimensions: 3.46 x 5
Office
- Level: Main
- Dimensions: 3.37 x 2.8
Other
- Level: Basement
- Dimensions: 4.67 x 3.64
Other
- Level: Basement
- Dimensions: 4.74 x 7.33
Other
- Level: Basement
- Dimensions: 8.3 x 3.65
Other
- Level: Basement
- Dimensions: 4.68 x 1.98
Other
- Level: Basement
- Dimensions: 3.46 x 7.22
Utility room
- Level: Basement
- Dimensions: 4.58 x 3.65
Heating
- Forced Air, Gas
Cooling
- Central Air
Appliances
- Included: Water Heater, Water Softener
Features
- Central Vacuum, Floor Drain, Water Meter
- Basement: Partially Finished
- Has fireplace: Yes
- Fireplace features: Natural Gas
Interior area
- Living area range: 2000-2500 null
Property
Parking
- Total spaces: 6
- Parking features: Private Double, Garage Door Opener
- Has garage: Yes
Features
- Patio & porch: Patio, Porch
- Exterior features: Lawn Sprinkler System, Privacy, Year Round Living
- Pool features: None
Lot
- Size: 9,166 Square Feet
- Features: Arts Centre, Fenced Yard, Golf, Lake/Pond, Library, Park
- Topography: Dry,Flat
Details
- Parcel number: 081830301
- Other equipment: Air Exchanger
Construction
Type & style
- Home type: SingleFamily
- Property subtype: Single Family Residence
Materials
- Brick, Vinyl Siding
- Foundation: Poured Concrete
- Roof: Asphalt Shingle
Utilities & green energy
- Sewer: Septic
Community & HOA
Community
- Security: Carbon Monoxide Detector(s), Smoke Detector(s)
Location
- Region: Thames Centre
Financial & listing details
- Annual tax amount: C$4,364
- Date on market: 6/19/2026
Price history
Price history is unavailable.
Public tax history
Tax history is unavailable.
Climate risks
Neighborhood: Dorchester
Nearby schools
GreatSchools rating
No schools nearby
We couldn't find any schools near this home.
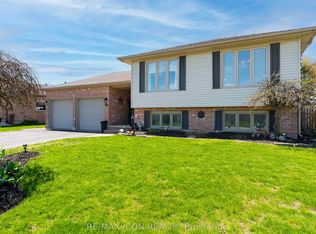
- C$799,9004 bd2 ba-- sqft61 Carleton Ct, Thames Centre, ON N0L1G2For Sale
- C$399,9007,200 sqft78 Queen St, Thames Centre, ON N0L1G2Lot/Land
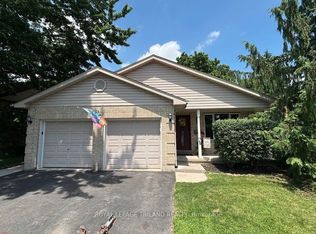
- C$699,9004 bd2 ba-- sqft94 Queen St, Thames Centre, ON N0L1G2For Sale
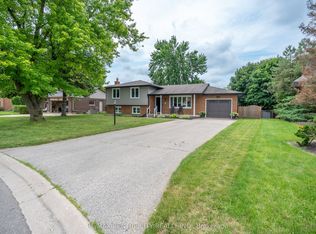
- C$774,9003 bd2 ba-- sqft159 Sherwood Cres, Thames Centre, ON N0L1G3For Sale
- C$760,0004 bd2 ba-- sqft189 Huntington Cres, Thames Centre, ON N0L1G3For Sale
- C$584,9993 bd2 ba-- sqft44 Dale Dr, Thames Centre, ON N0L1G2For Sale
- C$649,9004 bd2 ba-- sqft188 Byron Ave, Thames Centre, ON N0L1G3For Sale
- C$599,0003 bd2 ba-- sqft4268 Hamilton Rd, Thames Centre, ON N0L1G3For Sale
Similar homes
- C$699,9004 bd2 ba-- sqft94 Queen St, Thames Centre, ON N0L 1G2For SaleMLS ID #X13025232, ROYAL LEPAGE TRILAND REALTY. TRREB
- C$760,0004 bd2 ba-- sqft189 Huntington Cres, Thames Centre, ON N0L 1G3For Sale
 MLS ID #X13531608, ROYAL LEPAGE TRILAND REALTY. TRREB
 - C$798,9004 bd2 ba-- sqft147 Plymouth Ct, Central Elgin, ON N0L 1B0For Sale
 MLS ID #X13501852, ROYAL LEPAGE TRILAND REALTY. TRREB
 - C$999,9004 bd4 ba-- sqft24 Linwood Dr, Thames Centre, ON N0L 1G1For Sale
 MLS ID #X12938680, CENTURY 21 FIRST CANADIAN CORP. BROKERAGE. TRREB
 - C$949,5004 bd3 ba-- sqft2670 Putnam Rd, Thames Centre, ON N0L 2B0For SaleMLS ID #X13049606, ROYAL LEPAGE TRILAND REALTY. TRREB
- C$695,0004 bd2 ba-- sqft78 Loggers Grv, London, ON N5W 6G5For SaleMLS ID #X13683250, ROYAL LEPAGE TRILAND REALTY. TRREB
- C$799,0003 bd3 ba-- sqft27 Stirrup Ct, London, ON N6G 3T8For SaleMLS ID #X13666078, CENTURY 21 FIRST CANADIAN CORP. TRREB
- C$709,9004 bd4 ba-- sqft240 Church St, Central Elgin, ON N0L 1B0For SaleMLS ID #X13607790, RE/MAX CENTRE CITY REALTY INC.. TRREB
- C$799,9003 bd2 ba-- sqft10308 Greenpark Dr, Southwold, ON N5P 3T2For SaleMLS ID #X13667540, RE/MAX CENTRE CITY REALTY INC.. TRREB
- C$789,9005 bd4 ba-- sqft232 Brock St, Zorra, ON N0M 2M0For SaleMLS ID #X13056144, CENTURY 21 FIRST CANADIAN CORP. BROKERAGE. TRREB
- C$774,9004 bd4 ba-- sqft127 Chalfont Cres, London, ON N6H 4Y2For SaleMLS ID #X13592198, CENTURY 21 FIRST CANADIAN CORP. TRREB
- C$689,9003 bd3 ba-- sqft178 McMahen St, London, ON N5Y 0A2For SaleMLS ID #X13682900, RE/MAX CENTRE CITY REALTY INC.. TRREB
- C$799,0003 bd3 ba-- sqft47 Monte Vista Cres, London, ON N6J 4P2For SaleMLS ID #X13501482, CENTURY 21 FIRST CANADIAN CORP. TRREB
- C$759,0005 bd4 ba-- sqft665 Upper Queen St, London, ON N6C 5C3For SaleMLS ID #X13624658, CENTURY 21 FIRST CANADIAN CORP. TRREB
- C$699,0005 bd5 ba-- sqft3264 Meadowgate Blvd, London, ON N6M 0B7For SaleMLS ID #X13627896, EXECUTIVE REAL ESTATE SERVICES LTD.. TRREB
- C$760,0004 bd3 ba-- sqft400 Skyline Ave #15, London, ON N5X 0B3For SaleMLS ID #X13651222, CENTURY 21 PEOPLE`S CHOICE REALTY INC.. TRREB
- C$749,9004 bd3 ba-- sqft10 Runnymede Cres, London, ON N6G 1Z8For SaleMLS ID #X13168716, RE/MAX CENTRE CITY REALTY INC.. TRREB
- C$699,9004 bd2 ba-- sqft580 Salway St, London, ON N6H 3P8For SaleMLS ID #X13465110, RE/MAX CENTRE CITY REALTY INC.. TRREB
- C$709,9004 bd4 ba-- sqft48 Clarendon Cres, London, ON N6C 5B8For SaleMLS ID #X13657698, RE/MAX CENTRE CITY REALTY INC.. TRREB
- C$559,9003 bd2 ba-- sqft117 Bournemouth Dr, London, ON N5V 4T1For SaleMLS ID #X13620660, ROYAL LEPAGE TRILAND REALTY. TRREB
