Welcome to 10 Runnymede Crescent, a beautifully maintained home located in Sherwood Forest. This area is known for its, quiet streets, and excellent schools, this family-friendly community offers the perfect place to call home. The main floor features a formal living room and dining room, along with an updated kitchen ideal for everyday living and entertaining. Enjoy cozy nights in with two gas fireplaces throughout the home. Upstairs, you'll find four generously sized bedrooms, offering plenty of space for the whole family. The lower level boasts a spacious rec room, perfect for relaxing or entertaining guests. Step outside to a private, fully fenced, landscaped backyard - an ideal setting for summer gatherings or quiet evenings outdoors.
For sale
C$749,900
10 Runnymede Cres, London, ON N6G 1Z8
4beds
3baths
Single Family Residence
Built in ----
6,759 Square Feet Lot
$-- Zestimate®
C$--/sqft
C$-- HOA
What's special
Dining roomUpdated kitchenTwo gas fireplacesFour generously sized bedroomsSpacious rec room
- 20 hours
- 2
- 0
Zillow last checked:
Listing updated:
Listed by:
RE/MAX CENTRE CITY REALTY INC.
Source: TRREB,MLS®#: X13753398 Originating MLS®#: London and St. Thomas Association of REALTORS
Originating MLS®#: London and St. Thomas Association of REALTORSFacts & features
Interior
Bedrooms & bathrooms
- Bedrooms: 4
- Bathrooms: 3
Heating
- Forced Air, Gas
Cooling
- Central Air
Features
- Basement: Half
- Has fireplace: Yes
- Fireplace features: Natural Gas
Interior area
- Living area range: 2000-2500 null
Property
Parking
- Total spaces: 6
- Parking features: Private Double, Garage Door Opener
- Has garage: Yes
Features
- Stories: 2
- Patio & porch: Patio
- Exterior features: Landscaped
- Pool features: None
- Has spa: Yes
- Spa features: Hot Tub
- Has view: Yes
- View description: Clear
Lot
- Size: 6,759 Square Feet
- Features: Park, Place Of Worship, School, Rectangular Lot
- Topography: Flat
Details
- Additional structures: Fence - Full, Garden Shed
- Parcel number: 080700089
Construction
Type & style
- Home type: SingleFamily
- Property subtype: Single Family Residence
Materials
- Brick, Vinyl Siding
- Foundation: Concrete
- Roof: Asphalt Shingle
Utilities & green energy
- Sewer: Sewer
Community & HOA
Community
- Security: Carbon Monoxide Detector(s), Smoke Detector(s)
Location
- Region: London
Financial & listing details
- Annual tax amount: C$5,230
- Date on market: 9/8/2026
Price history
Price history is unavailable.
Public tax history
Tax history is unavailable.
Climate risks
Neighborhood: Medway
Nearby schools
GreatSchools rating
No schools nearby
We couldn't find any schools near this home.


Similar homes
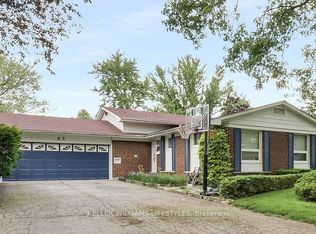
- C$699,9005 bd3 ba-- sqft2 Ruskin Ct, London, ON N6G 1S8For Sale
 MLS ID #X13739660, SUTTON GROUP PREFERRED REALTY INC.. TRREB
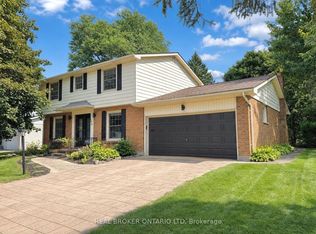
 - C$749,9004 bd3 ba-- sqft31 Foxcroft Cres, London, ON N6K 3A3For Sale
 MLS ID #X13754812, ROYAL LEPAGE TRILAND PREMIER BROKERAGE. TRREB
 - C$739,9005 bd3 ba-- sqft122 Laurel St, London, ON N6H 4X1For Sale
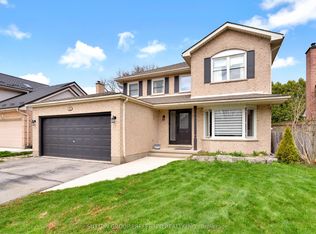 MLS ID #X13742702, SUTTON GROUP PREFERRED REALTY INC.. TRREB
 - C$589,9003 bd2 ba-- sqft281 Blackacres Blvd, London, ON N6G 2T9For Sale
 MLS ID #X13753558, CORCORAN HORIZON REALTY. TRREB
