Homes like this don't come up very often in Sherwood Forest. Most homes here were built decades ago, which is exactly why people love the neighbourhood-but finding one built in 2021 is a different story. It gives you everything buyers want from Sherwood Forest: mature trees, established schools and a true sense of community, without taking on the age of the home. Still covered under Tarion Warranty, this property is within a 12-minute walk to highly regarded Orchard Park Public School and just minutes to Western University, Masonville Mall, parks, trails and everyday amenities. Sitting on an over 7,000 sq ft fenced lot, one of the standout features is the impressive L-shaped wraparound covered deck, creating an outdoor space you'll enjoy from morning coffee to family dinners and entertaining. Inside, an 18' foyer opens to a bright, well-planned layout with engineered hardwood flooring, 9' ceilings and 8' doors throughout the main floor. A private enclosed room works perfectly as a home office or main floor bedroom, while a separate family room offers a cozy retreat. At the back of the home, the open-concept living room, dinette and kitchen become the heart of the house, featuring custom cabinetry, quartz countertops, a large island and walk-in pantry. Upstairs is another rare feature: four bedrooms and three full bathrooms, including two ensuite bedrooms. The spacious primary suite offers a walk-in closet and a luxurious 5-piece ensuite with double vanity, freestanding tub and glass shower, while a second bedroom has its own walk-in closet and private 3-piece ensuite-ideal for guests, teenagers or multi-generational living. The unfinished basement is filled with natural light through oversized lookout windows and offers excellent potential for additional bedrooms, a recreation room, home gym or an in-law suite. If you've been waiting for a newer home in Sherwood Forest instead of another new subdivision, this is one worth seeing.
For sale
C$1,159,000
191 Wychwood Park, London, ON N6G 1R9
4beds
4baths
Single Family Residence
Built in ----
7,577 Square Feet Lot
$-- Zestimate®
C$--/sqft
C$-- HOA
What's special
Mature treesBright well-planned layoutEngineered hardwood flooringCustom cabinetryQuartz countertopsLarge islandWalk-in pantry
- 32 days |
- 25 |
- 1 |
Zillow last checked:
Listing updated:
Listed by:
RE/MAX REALTRON REALTY INC.
Source: TRREB,MLS®#: X13601768 Originating MLS®#: Toronto Regional Real Estate Board
Originating MLS®#: Toronto Regional Real Estate BoardFacts & features
Interior
Bedrooms & bathrooms
- Bedrooms: 4
- Bathrooms: 4
Primary bedroom
- Level: Second
- Dimensions: 5.21 x 4.43
Bedroom 2
- Level: Second
- Dimensions: 4.33 x 3.59
Bedroom 3
- Level: Second
- Dimensions: 3.93 x 4.43
Bedroom 4
- Level: Second
- Dimensions: 3.53 x 3.06
Breakfast
- Level: Main
- Dimensions: 3.9 x 3.96
Dining room
- Level: Main
- Dimensions: 3.41 x 4.74
Foyer
- Level: Main
- Dimensions: 2.69 x 5.29
Kitchen
- Level: Main
- Dimensions: 3.05 x 4.83
Laundry
- Level: Main
- Dimensions: 2.73 x 2.72
Living room
- Level: Main
- Dimensions: 5.56 x 4.43
Office
- Level: Main
- Dimensions: 3.7 x 2.82
Pantry
- Level: Main
- Dimensions: 1.21 x 1.38
Heating
- Forced Air, Gas
Cooling
- Central Air
Appliances
- Included: Water Heater
Features
- Flooring: Carpet Free
- Basement: Unfinished
- Has fireplace: No
Interior area
- Living area range: 2500-3000 null
Video & virtual tour
Property
Parking
- Total spaces: 4
- Parking features: Private Double, Garage Door Opener
- Has garage: Yes
Features
- Stories: 2
- Pool features: None
Lot
- Size: 7,577 Square Feet
- Features: Golf, Library, Park, Public Transit, School, School Bus Route, Pie Shaped Lot
- Topography: Flat
Details
- Additional structures: Fence - Full
- Parcel number: 080700357
- Other equipment: Sump Pump
Construction
Type & style
- Home type: SingleFamily
- Property subtype: Single Family Residence
Materials
- Brick, Vinyl Siding
- Foundation: Poured Concrete
- Roof: Asphalt Rolled
Utilities & green energy
- Sewer: Sewer
Community & HOA
Community
- Security: Carbon Monoxide Detector(s), Smoke Detector(s)
Location
- Region: London
Financial & listing details
- Annual tax amount: C$8,445
- Date on market: 7/24/2026
Price history
Price history is unavailable.
Public tax history
Tax history is unavailable.
Climate risks
Neighborhood: Medway
Nearby schools
GreatSchools rating
No schools nearby
We couldn't find any schools near this home.
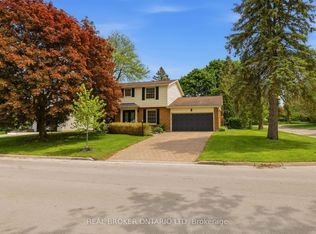
- C$959,9004 bd3 ba-- sqft196 Wychwood Park, London, ON N6G1R9For Sale
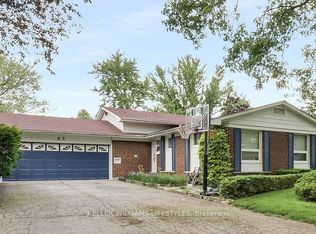
- C$650,0005 bd2 ba-- sqft43 Finsbury Cres, London, ON N6G2B3For Sale
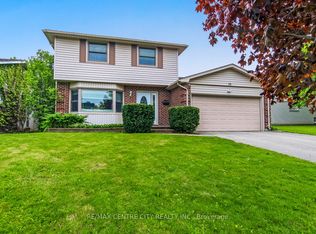
- C$749,9004 bd3 ba-- sqft10 Runnymede Cres, London, ON N6G1Z8For Sale
- C$--5 bd2 ba2.5k sqft62 Finsbury Cres, London, ON N6G2B4Off Market

- C$1,199,9004 bd4 ba-- sqft249 Delacourt Rd, London, ON N6G0H3For Sale
- C$289,9002 bd2 ba-- sqft511 Gainsborough Rd #203, London, ON N6G4Z5For Sale
- C$224,9002 bd1 ba-- sqft511 Gainsborough Rd #307, London, ON N6G4Z5For Sale
- C$--3 bd2 ba-- sqft19 Blackacres Blvd, London, ON N6G2G5Off Market
Similar homes
- C$1,149,9003 bd3 ba-- sqft1 Smallman Dr, London, ON N6G 4R3For Sale
 MLS ID #X13656398, RE/MAX ADVANTAGE REALTY LTD.. TRREB
 - C$1,149,9004 bd4 ba-- sqft1027 Manchester Rd, London, ON N6H 5J1For Sale
 MLS ID #X13649088, CENTURY 21 FIRST CANADIAN CORP. TRREB
 - C$1,095,0005 bd3 ba-- sqft773 Hickorystick Ky, London, ON N6G 0M9For Sale
 MLS ID #X13596142, RE/MAX ADVANTAGE REALTY LTD.. TRREB
 - C$1,199,0004 bd3 ba-- sqft6311 Old Garrison Blvd, London, ON N6P 0A8For Sale
 MLS ID #X13609504, BLUE FOREST REALTY INC.. TRREB
 - C$949,8884 bd4 ba-- sqft1049 Melsetter Way, London, ON N6G 0S5For SaleMLS ID #X13591040, HOMELIFE/FUTURE REALTY INC.. TRREB
- C$999,9004 bd3 ba-- sqft2290 Torrey Pines Way #3, London, ON N6G 0N9For SaleMLS ID #X13630584, KELLER WILLIAMS LIFESTYLES. TRREB
- C$1,199,0005 bd5 ba-- sqft1999 Maddex Way, London, ON N5X 0M8For SaleMLS ID #X13468400, RE/MAX CENTRE CITY REALTY INC.. TRREB
- C$1,099,9006 bd4 ba-- sqft753 Superior Dr, London, ON N5X 0M1For SaleMLS ID #X13625620, CENTURY 21 FIRST CANADIAN CORP. TRREB
- C$1,039,9005 bd5 ba-- sqft1298 Sandbar St, London, ON N6G 0G7For SaleMLS ID #X13425718, CENTURY 21 FIRST CANADIAN CORP. TRREB
- C$1,093,9004 bd3 ba-- sqft123 Timberwalk Trl Lot 41, Middlesex Centre, ON N0M 2A0New ConstructionMLS ID #X13697530, SUTTON GROUP PAWLOWSKI & COMPANY REAL ESTATE BROKERAGE INC.. TRREB
- C$948,8884 bd3 ba-- sqft717 Jackpine Way, London, ON N5X 0L9For SaleMLS ID #X13688008, RIGHT AT HOME REALTY. TRREB
- C$1,029,0005 bd4 ba-- sqft2773 Heardcreek Trl, London, ON N6G 0W1For SaleMLS ID #X13620022, CENTURY 21 FIRST CANADIAN CORP. TRREB
- C$1,295,0004 bd4 ba-- sqft975 Sunningdale Rd W, London, ON N6G 5B7For SaleMLS ID #X13233682, RE/MAX ADVANTAGE SANDERSON REALTY. TRREB
- C$910,0005 bd4 ba-- sqft1061 Eagletrace Dr #33, London, ON N6G 0T3For SaleMLS ID #X13614968, KING REALTY INC.. TRREB
- C$869,9994 bd3 ba-- sqft464 Jessica Way, London, ON N6G 0T4For SaleMLS ID #X13573594, CENTURY 21 FIRST CANADIAN CORP. TRREB
- C$998,0005 bd3 ba-- sqft764 Eclipse Walk, London, ON N5X 0K1For SaleMLS ID #X13491482, RE/MAX ADVANTAGE REALTY LTD.. TRREB
- C$1,299,9004 bd4 ba-- sqft7290 Silver Creek Cir, London, ON N6P 0G9For SaleMLS ID #X13489510, RE/MAX CENTRE CITY REALTY INC.. TRREB
- C$919,9006 bd6 ba-- sqft2023 Jubilee Dr, London, ON N6G 0H7For SaleMLS ID #X13615582, CENTURY 21 FIRST CANADIAN CORP. TRREB
- C$1,099,9004 bd4 ba-- sqft1617 Sandridge Ave, London, ON N5X 0G6For SaleMLS ID #X13660704, HOMELIFE LANDMARK REALTY INC.. TRREB
- C$649,0004 bd3 ba-- sqft1135 Kimball Cres, London, ON N6G 0A8For SaleMLS ID #X13686752, KELLER WILLIAMS LIFESTYLES. TRREB
