Looking for a large home in a great location? Look no more. This property has what you are looking for. It has tons of space for a growing family. Five large bedrooms, 3 with ensuites. Hardwood flooring and ceramic tile throughout and only 6 years old. The basement was started to be finished and is roughed in for a bathroom and kitchen. There is also room for two bedrooms and a family room. Second floor bedroom balcony overlooks the back yard. The Upper floor has luxurious master bedroom with a 5-piece ensuite and a large walking closet. Also offers a fully fenced backyard. The location is desirable due to its proximity to various amenities such as the YMCA, Masonville Mall, Weldon park, Sunningdale golf, University Hospital, and University of Western Ontario(UWO).It's a fully furnished house and ready for an immediate closing.
For sale
C$1,199,000
1999 Maddex Way, London, ON N5X 0M8
5beds
5baths
Single Family Residence
Built in ----
6,082 Square Feet Lot
$-- Zestimate®
C$--/sqft
C$-- HOA
What's special
Five large bedroomsLarge walking closetFully fenced backyard
- 114 days
- 10
- 5
Zillow last checked:
Listing updated:
Listed by:
RE/MAX CENTRE CITY REALTY INC
Source: TRREB,MLS®#: X13468400 Originating MLS®#: London and St. Thomas Association of REALTORS
Originating MLS®#: London and St. Thomas Association of REALTORSFacts & features
Interior
Bedrooms & bathrooms
- Bedrooms: 5
- Bathrooms: 5
Bedroom 2
- Level: Upper
- Dimensions: 4.06 x 3.93
Bedroom 3
- Level: Upper
- Dimensions: 3.63 x 3.42
Bedroom 4
- Level: Upper
- Dimensions: 3.75 x 3.3
Bedroom 5
- Level: Upper
- Dimensions: 7.23 x 5.42
Dining room
- Level: Main
- Dimensions: 3.3 x 3.3
Family room
- Level: Main
- Dimensions: 3.41 x 4.54
Kitchen
- Level: Main
- Dimensions: 6.01 x 3.35
Laundry
- Level: Main
- Dimensions: 2.92 x 2.79
Office
- Level: Main
- Dimensions: 3.2 x 2.74
Heating
- Forced Air, Gas
Cooling
- Central Air
Appliances
- Included: Water Heater
Features
- ERV/HRV, Primary Bedroom - Main Floor, Storage Area Lockers
- Flooring: Carpet Free
- Basement: Separate Entrance,Unfinished,Development Potential
- Has fireplace: Yes
- Fireplace features: Natural Gas
Interior area
- Living area range: 3000-3500 null
Video & virtual tour
Property
Parking
- Total spaces: 9
- Parking features: Garage Door Opener
- Has garage: Yes
Accessibility
- Accessibility features: 60 Inch Turn Radius, Multiple Entrances, Parking
Features
- Stories: 2
- Patio & porch: Deck, Porch
- Pool features: None
Lot
- Size: 6,082 Square Feet
- Features: Fenced Yard, Hospital, Public Transit, School, School Bus Route, Square Lot
Details
- Additional structures: Fence - Full, Storage
- Parcel number: 081451537
- Other equipment: Sump Pump
Construction
Type & style
- Home type: SingleFamily
- Property subtype: Single Family Residence
Materials
- Brick
- Foundation: Concrete
- Roof: Shingle
Utilities & green energy
- Sewer: Sewer
- Water: Water System
Community & HOA
Community
- Security: Carbon Monoxide Detector(s), Smoke Detector(s)
Location
- Region: London
Financial & listing details
- Annual tax amount: C$9,806
- Date on market: 6/19/2026
Price history
Price history is unavailable.
Public tax history
Tax history is unavailable.
Climate risks
Neighborhood: Uplands
Nearby schools
GreatSchools rating
No schools nearby
We couldn't find any schools near this home.

Similar homes
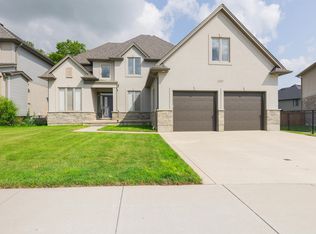
- C$1,349,9006 bd4 ba-- sqft703 Zaifman Cir, London, ON N5X 0M8For Sale
 MLS ID #X13560334, CENTURY 21 FIRST CANADIAN CORP. TRREB
 - C$949,8005 bd3 ba-- sqft764 Eclipse Walk, London, ON N5X 0K1For Sale
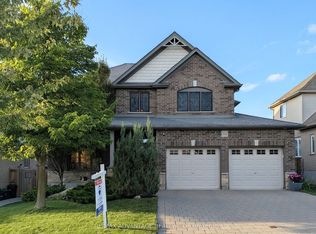 MLS ID #X13765712, RE/MAX ADVANTAGE REALTY LTD.. TRREB
 - C$1,189,0005 bd4 ba-- sqft881 Foxcreek Rd, London, ON N6G 0H1For Sale
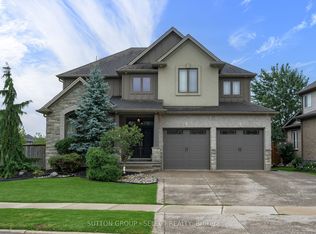 MLS ID #X13768648, SUTTON GROUP - SELECT REALTY. TRREB
 - C$939,9004 bd4 ba-- sqft878 Zaifman Cir, London, ON N5X 0M9For Sale
 MLS ID #X13454610, RIGHT AT HOME REALTY. TRREB
