Welcome to this beautifully maintained 2-storey home in the prestigious Sunningdale community of North London. Built in 2016 and owner-occupied, this home shows pride of ownership throughout. Situated on a premium pie-shaped lot (approx. 0.21 acre), the property features a large, fully fenced backyard-perfect for families and outdoor enjoyment. The bright main floor offers multiple living spaces, including a grand open-to-above living room with soaring ceilings and oversized windows, a formal dining area, and a spacious office that can easily serve as an additional bedroom. The modern kitchen includes ample cabinetry, stainless steel appliances, and a sun-filled breakfast area with walkout to the backyard. Upstairs features 4 generous bedrooms, including a primary suite with walk-in closet and ensuite. Approximately 3,085 sq.ft. above grade provides excellent space for family living. The home also includes an unfinished basement of approximately 1,680 sq.ft., offering tremendous potential for future customization and added living space. Located on a quiet street, close to top-rated schools, Western University, Masonville shopping, parks, and Sunningdale Golf & Country Club.
For sale
C$1,299,000
566 Bradwell Chase, London, ON N6G 0P7
4beds
3baths
Single Family Residence
Built in ----
9,148 Square Feet Lot
$-- Zestimate®
C$--/sqft
C$-- HOA
What's special
Large fully fenced backyardBright main floorMultiple living spacesFormal dining area
- 124 days |
- 14 |
- 0 |
Zillow last checked:
Listing updated:
Listed by:
BAY STREET INTEGRITY REALTY INC.
Source: TRREB,MLS®#: X12965378 Originating MLS®#: Toronto Regional Real Estate Board
Originating MLS®#: Toronto Regional Real Estate BoardFacts & features
Interior
Bedrooms & bathrooms
- Bedrooms: 4
- Bathrooms: 3
Bedroom
- Level: Second
- Dimensions: 3.36 x 3.77
Bedroom
- Level: Second
- Dimensions: 4.6 x 4.47
Bedroom
- Level: Second
- Dimensions: 3.38 x 3.61
Bedroom
- Level: Second
- Dimensions: 3.41 x 3.95
Bathroom
- Level: Second
- Dimensions: 3.29 x 3.77
Bathroom
- Level: Main
- Dimensions: 1.67 x 1.53
Bathroom
- Level: Second
- Dimensions: 2.5 x 2.46
Breakfast
- Level: Main
- Dimensions: 4.2 x 2.99
Dining room
- Level: Main
- Dimensions: 3.49 x 3.55
Family room
- Level: Main
- Dimensions: 4.57 x 5.15
Kitchen
- Level: Main
- Dimensions: 4.19 x 3.2
Laundry
- Level: Main
- Dimensions: 3.26 x 2.46
Living room
- Level: Main
- Dimensions: 3.87 x 3.55
Office
- Level: Main
- Dimensions: 4.02 x 3.04
Heating
- Forced Air, Gas
Cooling
- Central Air
Appliances
- Included: Water Heater
Features
- ERV/HRV
- Basement: Unfinished
- Has fireplace: Yes
- Fireplace features: Family Room, Natural Gas
Interior area
- Living area range: 3000-3500 null
Property
Parking
- Total spaces: 4
- Parking features: Private Double, Garage Door Opener
- Has garage: Yes
Features
- Stories: 2
- Pool features: None
Lot
- Size: 9,148 Square Feet
Details
- Parcel number: 080691582
- Other equipment: Sump Pump
Construction
Type & style
- Home type: SingleFamily
- Property subtype: Single Family Residence
Materials
- Brick, Vinyl Siding
- Foundation: Poured Concrete
- Roof: Asphalt Shingle
Utilities & green energy
- Sewer: Sewer
Community & HOA
Location
- Region: London
Financial & listing details
- Annual tax amount: C$9,455
- Date on market: 4/7/2026
B
BAY STREET INTEGRITY REALTY INC.
By pressing Contact Agent, you agree that the real estate professional identified above may call/text you about your search, which may involve use of automated means and pre-recorded/artificial voices. You don't need to consent as a condition of buying any property, goods, or services. Message/data rates may apply. You also agree to our Terms of Use. Zillow does not endorse any real estate professionals. We may share information about your recent and future site activity with your agent to help them understand what you're looking for in a home.
Price history
Price history is unavailable.
Public tax history
Tax history is unavailable.
Climate risks
Neighborhood: Sunningdale
Nearby schools
GreatSchools rating
No schools nearby
We couldn't find any schools near this home.
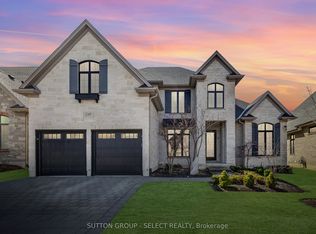
- C$1,750,0004 bd5 ba-- sqft2397 Meadowlands Way, London North, ON N6G5L8New Construction
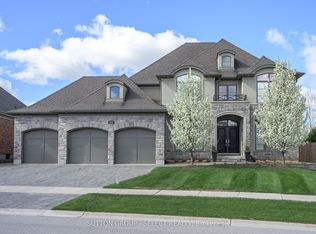
- C$2,495,0004 bd4 ba-- sqft430 Bradwell Chase, London, ON N6G0P7For Sale
- C$949,9004 bd3 ba-- sqft2215 Callingham Dr #28, London, ON N6G0P1For Sale

- C$920,0004 bd4 ba-- sqft2215 Callingham Dr #4, London, ON N6G0P1For Sale
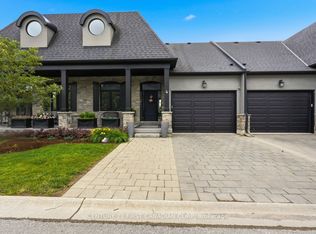
- C$1,399,0005 bd4 ba-- sqft171 Bradwell Chase, London, ON N6G0P2For Sale
- C$1,229,9996 bd9 ba-- sqft111 Bradwell Chase, London, ON N6G0P3For Sale
- C$3,2002 bd2 ba-- sqft240 Villagewalk Blvd #610, London, ON N6G0P6For Rent
- C$--2 bd2 ba1.8k sqft240 Villagewalk Blvd #809, London, ON N6G0P6Off Market
Similar homes
- C$1,199,9996 bd5 ba-- sqft56 Glenridge Cres, London, ON N6G 4W6For Sale
 MLS ID #X13638136, ROYAL LEPAGE TRILAND REALTY. TRREB
 - C$1,299,0005 bd4 ba-- sqft1034 Melsetter Way, London, ON N6G 0S5For Sale
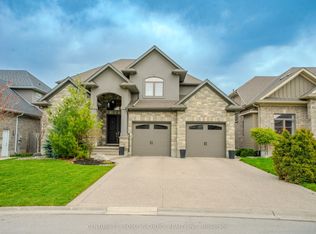 MLS ID #X13150700, CENTURY 21 PEOPLE`S CHOICE REALTY INC.. TRREB
 - C$1,249,0004 bd4 ba-- sqft103 Carriage Hill Dr, London, ON N5X 3W7For Sale
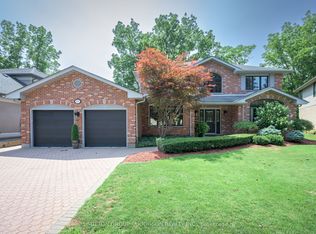 MLS ID #X13598360, SUTTON GROUP - HODGSON REALTY INC.. TRREB
 - C$1,149,9004 bd4 ba-- sqft1027 Manchester Rd, London, ON N6H 5J1For Sale
 MLS ID #X13649088, CENTURY 21 FIRST CANADIAN CORP. TRREB
 - C$1,244,9004 bd4 ba-- sqft986 Loft Ct, London, ON N6G 0J9For SaleMLS ID #X13168616, CENTURY 21 FIRST CANADIAN CORP. TRREB
- C$1,135,0004 bd3 ba-- sqft773 Hickorystick Ky, London, ON N6G 0M9For SaleMLS ID #X13596142, RE/MAX ADVANTAGE REALTY LTD.. TRREB
- C$1,285,0005 bd4 ba-- sqft834 Talisman Cres, London, ON N6K 0B6For SaleMLS ID #X13636668, CENTURY 21 FIRST CANADIAN CORP. TRREB
- C$1,350,0005 bd5 ba-- sqft1258 Silverfox Dr, London, ON N6G 0V8For SaleMLS ID #X13439324, INITIA REAL ESTATE (ONTARIO) LTD. TRREB
- C$1,249,9005 bd4 ba-- sqft2 Havenwood Way, London, ON N6H 5C2For SaleMLS ID #X13620168, RE/MAX CENTRE CITY REALTY INC.. TRREB
- C$1,199,0005 bd5 ba-- sqft1999 Maddex Way, London, ON N5X 0M8For SaleMLS ID #X13468400, RE/MAX CENTRE CITY REALTY INC.. TRREB
- C$760,0004 bd3 ba-- sqft400 Skyline Ave #15, London, ON N5X 0B3For SaleMLS ID #X13651222, CENTURY 21 PEOPLE`S CHOICE REALTY INC.. TRREB
- C$1,099,9006 bd4 ba-- sqft753 Superior Dr, London, ON N5X 0M1For SaleMLS ID #X13625620, CENTURY 21 FIRST CANADIAN CORP. TRREB
- C$989,9005 bd4 ba-- sqft646 Redtail Trl, London, ON N6H 5X7For SaleMLS ID #X13650944, CENTURY 21 FIRST CANADIAN CORP. TRREB
- C$919,9004 bd4 ba-- sqft801 Superior Dr, London, ON N5X 0M1For SaleMLS ID #X13642246, SUTTON GROUP - SELECT REALTY. TRREB
- C$1,099,8005 bd4 ba-- sqft2433 Tokala Trl, London, ON N6G 0V6For SaleMLS ID #X13418880, Royal LePage Real Estate Associates. TRREB
- C$879,0006 bd4 ba-- sqft1937 Jubilee Cres, London, ON N6G 0H7For SaleMLS ID #X13645938, ROYAL LEPAGE FLOWER CITY REALTY. TRREB
- C$949,8884 bd4 ba-- sqft1049 Melsetter Way, London, ON N6G 0S5For SaleMLS ID #X13591040, HOMELIFE/FUTURE REALTY INC.. TRREB
- C$1,029,0005 bd4 ba-- sqft2773 Heardcreek Trl, London, ON N6G 0W1For SaleMLS ID #X13620022, CENTURY 21 FIRST CANADIAN CORP. TRREB
- C$1,299,9005 bd4 ba-- sqft1615 Wickerson Gate, London, ON N6K 0C3For SaleMLS ID #X13522852, SUTTON GROUP - SELECT REALTY. TRREB
- C$1,229,9004 bd4 ba-- sqft944 Collins Dr, London, ON N6K 4X6For SaleMLS ID #X13536194, THRIVE REALTY GROUP INC.. TRREB
