Tucked away on one of Deer Ridge's most coveted streets, this is truly one of those "if you know, you know" locations. Quiet, family-friendly, and rarely available, this hidden gem offers the perfect balance of privacy, community, and convenience, all within the catchment of some of London's top-rated schools. This beautifully maintained residence has been exceptionally well loved and cared for, and it shows. From the moment you arrive, you'll appreciate the pride of ownership reflected throughout every inch of the home inside and out. Boasting over 3,000 sq. ft. above grade plus a fully finished basement, this home offers an abundance of space for growing families, entertaining, and everyday living. Expansive principal rooms, a thoughtful floor plan, and generous living spaces provide the flexibility today's families are searching for, while the finished lower level adds even more room to relax, work, or play. Step outside to your own private backyard retreat, where mature trees create a peaceful backdrop to beautifully landscaped grounds featuring multiple patios and inviting sitting areas. Whether you're hosting summer gatherings, enjoying your morning coffee, or unwinding at the end of the day, this outdoor oasis offers exceptional privacy and the perfect setting to enjoy the outdoors. Homes of this calibre, on streets like this, rarely become available. Combining an unbeatable location, incredible living space, a private backyard oasis, and meticulous care throughout, this is a rare opportunity to own a home in one of North London's most sought-after neighbourhoods.
For sale
C$989,900
646 Redtail Trl, London, ON N6H 5X7
5beds
4baths
Single Family Residence
Built in ----
6,480 Square Feet Lot
$-- Zestimate®
C$--/sqft
C$-- HOA
What's special
Fully finished basementExpansive principal roomsThoughtful floor planGenerous living spacesPrivate backyard retreatBeautifully landscaped groundsMultiple patios
- 1 day |
- 10 |
- 0 |
Zillow last checked:
Listing updated:
Listed by:
CENTURY 21 FIRST CANADIAN CORP
Source: TRREB,MLS®#: X13650944 Originating MLS®#: London and St. Thomas Association of REALTORS
Originating MLS®#: London and St. Thomas Association of REALTORSFacts & features
Interior
Bedrooms & bathrooms
- Bedrooms: 5
- Bathrooms: 4
Heating
- Forced Air, Gas
Cooling
- Central Air
Features
- Central Vacuum
- Basement: Full,Finished
- Has fireplace: Yes
- Fireplace features: Natural Gas
Interior area
- Living area range: 3000-3500 null
Video & virtual tour
Property
Parking
- Total spaces: 4
- Parking features: Garage
- Has garage: Yes
Features
- Stories: 2
- Patio & porch: Patio
- Exterior features: Landscaped
- Pool features: None
Lot
- Size: 6,480 Square Feet
Details
- Parcel number: 080560990
Construction
Type & style
- Home type: SingleFamily
- Property subtype: Single Family Residence
Materials
- Stucco (Plaster), Stone
- Foundation: Poured Concrete
- Roof: Asphalt Shingle
Utilities & green energy
- Sewer: Sewer
Community & HOA
Community
- Security: Smoke Detector(s)
Location
- Region: London
Financial & listing details
- Annual tax amount: C$9,086
- Date on market: 8/7/2026
C
CENTURY 21 FIRST CANADIAN CORP
By pressing Contact Agent, you agree that the real estate professional identified above may call/text you about your search, which may involve use of automated means and pre-recorded/artificial voices. You don't need to consent as a condition of buying any property, goods, or services. Message/data rates may apply. You also agree to our Terms of Use. Zillow does not endorse any real estate professionals. We may share information about your recent and future site activity with your agent to help them understand what you're looking for in a home.
Price history
Price history is unavailable.
Public tax history
Tax history is unavailable.
Climate risks
Neighborhood: Hyde Oark
Nearby schools
GreatSchools rating
No schools nearby
We couldn't find any schools near this home.
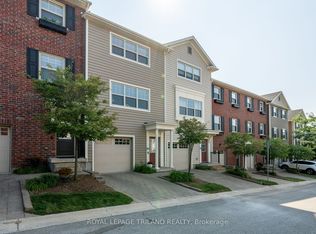
- C$539,9002 bd3 ba-- sqft1850 Beaverbrook Ave #80, London, ON N6H0G7For Sale
- C$--2 bd3 ba2k sqft1850 Beaverbrook Ave #62, London, ON N6H0G7Off Market
- C$459,9002 bd3 ba-- sqft1850 Beaverbrook Ave #3, London, ON N6H0G7For Sale

- C$--4 bd4 ba2.5k sqft1290 Oakcrossing Rd #1, London, ON N6H0C1Off Market
- C$--4 bd4 ba2.5k sqft1290 Oakcrossing Rd, London, ON N6H0C1Off Market
- C$---- bd-- ba-- sqft1237 Whetherfield St, London, ON N6H5X1Off Market
- C$659,0003 bd4 ba-- sqft960 Bitterbush Cres #10, London, ON N6H0G1For Sale
- C$625,0003 bd3 ba-- sqft1167 Whetherfield St, London, ON N6H5X1For Sale
Similar homes
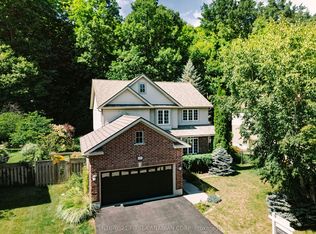
- C$919,9004 bd4 ba-- sqft327 Richmeadow Rd, London, ON N6H 5T2For Sale
 MLS ID #X13635502, CENTURY 21 FIRST CANADIAN CORP. TRREB
 - C$1,149,9004 bd4 ba-- sqft1027 Manchester Rd, London, ON N6H 5J1For Sale
 MLS ID #X13649088, CENTURY 21 FIRST CANADIAN CORP. TRREB
 - C$959,0004 bd2 ba-- sqft1223 Royal York Rd, London, ON N6H 4A1For Sale
 MLS ID #X13632074, RE/MAX CENTRE CITY REALTY INC.. TRREB
 - C$774,9994 bd4 ba-- sqft974 Bluegrass Dr, London, ON N6H 0C9For Sale
 MLS ID #X13643280, THE REALTY FIRM INC.. TRREB
 - C$674,9004 bd3 ba-- sqft126 Meadowridge Rd, London, ON N6H 5N6For SaleMLS ID #X13652180, RIGHT AT HOME REALTY. TRREB
- C$929,0004 bd3 ba-- sqft536 Adevon Ave, London, ON N6H 3L6For SaleMLS ID #X13633274, SUTTON GROUP - SELECT REALTY. TRREB
- C$979,9993 bd4 ba-- sqft16 Fitzwilliam Blvd, London, ON N6H 5H9For SaleMLS ID #X13577974, THE REALTY FIRM INC.. TRREB
- C$929,9095 bd4 ba-- sqft921 Guildwood Blvd, London, ON N6H 5G4For SaleMLS ID #X13555324, ROYAL LEPAGE TRILAND REALTY. TRREB
- C$899,0004 bd3 ba-- sqft850 Teakwood Ln, London, ON N6H 0E5For SaleMLS ID #X13438236, ICI SOURCE REAL ASSET SERVICES INC.. TRREB
- C$799,0005 bd4 ba-- sqft1197 Smither Rd, London, ON N6G 5R8For SaleMLS ID #X13631740, CENTURY 21 FIRST CANADIAN CORP. TRREB
- C$1,039,9005 bd5 ba-- sqft1298 Sandbar St, London, ON N6G 0G7For SaleMLS ID #X13425718, CENTURY 21 FIRST CANADIAN CORP. TRREB
- C$949,0005 bd3 ba-- sqft557 Inverness Ave, London, ON N6H 5R3For SaleMLS ID #X13177422, ROYAL LEPAGE TRILAND REALTY. TRREB
- C$629,0005 bd2 ba-- sqft192 Concord Rd, London, ON N6G 3H8For SaleMLS ID #X13642380, NU-VISTA PINNACLE REALTY BROKERAGE INC. TRREB
- C$879,9004 bd4 ba-- sqft836 Manchester Rd, London, ON N6H 4J6For SaleMLS ID #X13629198, LIMELIGHT REALTY INC.. TRREB
- C$629,9005 bd3 ba-- sqft785 Capulet Ln, London, ON N6H 5V2For SaleMLS ID #X13632522, SUTTON GROUP CHAPMAN REALTY INC.. TRREB
- C$819,0003 bd4 ba-- sqft1647 Bayswater Cres, London, ON N6G 5N7For SaleMLS ID #X13643900, SUTTON GROUP - SELECT REALTY. TRREB
- C$858,0004 bd5 ba-- sqft882 Kettleridge St, London, ON N6H 0E7For SaleMLS ID #X13606546, HOMELIFE LANDMARK REALTY INC.. TRREB
- C$899,9995 bd4 ba-- sqft860 Kettleridge St, London, ON N6H 0E7For SaleMLS ID #X13135590, ROYAL LEPAGE TRILAND REALTY. TRREB
- C$1,100,0005 bd2 ba-- sqft940 Oxford St W, London, ON N6H 1V3For SaleMLS ID #X13530308, UNITED REALTY OF CANADA. TRREB
- C$619,9004 bd3 ba-- sqft123 Brandy Lane Rd, London, ON N6G 4T1For SaleMLS ID #X13636928, THE REALTY FIRM INC.. TRREB
