One of London's most exclusive and sought after neighbourhoods, welcome to 16 Fitzwilliam Boulevard located in Hunt Club Green. Theexpansive backyard features an inground saltwater pool accompanied by a cabana hut, fire pit and greenspace surrounded by a stampedconcrete deck and patio. The patio and covered back deck leads directly into the main level of the home offering an open style concept kitchen,dining room and cozy family room with amazing light. This floor also features options for a main floor bedroom/den or two home offices.Spacious hallways on the second floor lead to a large master bedroom accompanied by an ensuite bath and an oversized walk in closet. Thesecond level also offers two generously sized bedrooms and a full bathroom. The downstairs has been newly renovated with updated vinyllaminate flooring and a kitchenette accompanied by a full bathroom making it convenient for the future potential of a separate unit or an in-lawsuite. The lower level also provides expansive space for a family/recreation room. This lovingly maintained home offers excellent value in aprestigious neighbourhood. Centrally located to numerous services, amenities and convenient shopping.
For sale
C$979,999
16 Fitzwilliam Blvd, London, ON N6H 5H9
3beds
4baths
Single Family Residence
Built in ----
0.31 Acres Lot
$-- Zestimate®
C$--/sqft
C$-- HOA
What's special
- 86 days
- 48
- 0
Zillow last checked:
Listing updated:
Listed by:
THE REALTY FIRM INC.
Source: TRREB,MLS®#: X13577974 Originating MLS®#: London and St. Thomas Association of REALTORS
Originating MLS®#: London and St. Thomas Association of REALTORSFacts & features
Interior
Bedrooms & bathrooms
- Bedrooms: 3
- Bathrooms: 4
Primary bedroom
- Level: Second
- Dimensions: 3.9 x 7.36
Bedroom 2
- Level: Second
- Dimensions: 3.83 x 3.56
Bedroom 3
- Level: Second
- Dimensions: 3.3 x 3.87
Bathroom
- Level: Second
- Dimensions: 2.8 x 4.01
Bathroom
- Level: Main
- Dimensions: 1.5 x 1.3
Bathroom
- Level: Basement
- Dimensions: 1.52 x 3.66
Bathroom
- Level: Second
- Dimensions: 1.57 x 3.56
Dining room
- Level: Main
- Dimensions: 3.4 x 5.87
Family room
- Level: Main
- Dimensions: 5.4 x 3.66
Foyer
- Level: Main
- Dimensions: 1.96 x 2.87
Kitchen
- Level: Main
- Dimensions: 3.42 x 3.18
Laundry
- Level: Main
- Dimensions: 2.41 x 3.57
Living room
- Level: Main
- Dimensions: 3.27 x 3.57
Office
- Level: Main
- Dimensions: 3.61 x 3.35
Other
- Level: Basement
- Dimensions: 1.85 x 2.07
Other
- Level: Basement
- Dimensions: 5.69 x 3.47
Utility room
- Level: Basement
- Dimensions: 4.7 x 2.15
Heating
- Forced Air, Gas
Cooling
- Central Air
Features
- In-Law Capability
- Basement: Finished
- Has fireplace: Yes
- Fireplace features: Natural Gas
Interior area
- Living area range: 2000-2500 null
Video & virtual tour
Property
Parking
- Total spaces: 6
- Parking features: Garage Door Opener
- Has garage: Yes
Features
- Stories: 2
- Patio & porch: Deck, Patio
- Exterior features: Landscape Lighting, Landscaped
- Has private pool: Yes
- Pool features: In Ground, Salt Water
Lot
- Size: 0.31 Acres
- Features: Fenced Yard, Golf, Public Transit, School, School Bus Route, Irregular Lot
Details
- Parcel number: 080530897
- Other equipment: Sump Pump
Construction
Type & style
- Home type: SingleFamily
- Property subtype: Single Family Residence
Materials
- Brick
- Foundation: Poured Concrete
- Roof: Asphalt Shingle
Utilities & green energy
- Sewer: Sewer
Community & HOA
Location
- Region: London
Financial & listing details
- Annual tax amount: C$8,600
- Date on market: 7/17/2026
Price history
Price history is unavailable.
Public tax history
Tax history is unavailable.
Climate risks
Neighborhood: Oakridge
Nearby schools
GreatSchools rating
No schools nearby
We couldn't find any schools near this home.


Similar homes
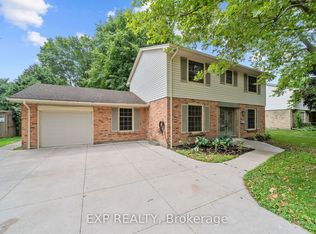
- C$959,9003 bd3 ba-- sqft58 Dissing Cres, London, ON N6H 5M4For Sale
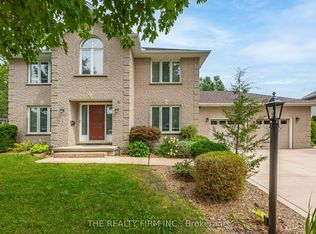 MLS ID #X13709456, THE REALTY FIRM INC.. TRREB
 - C$829,9004 bd4 ba-- sqft836 Manchester Rd, London, ON N6H 4J6For Sale
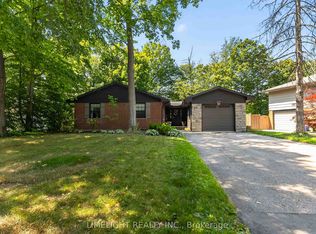 MLS ID #X13629198, LIMELIGHT REALTY INC.. TRREB
 - C$999,0004 bd4 ba-- sqft191 Wychwood Park, London, ON N6G 1R9For Sale
 MLS ID #X13725976, RE/MAX REALTRON REALTY INC.. TRREB
 - C$849,9004 bd3 ba-- sqft49 Whisperwood Cres, London, ON N6K 3Y9For Sale
 MLS ID #X13838684, THE REALTY FIRM PRESTIGE BROKERAGE INC.. TRREB
