857 Cresthaven Crescent offers something that's becoming increasingly rare: privacy that lasts. Backing onto parkland that the City of London is restoring into a permanent green space, you'll never have to worry about future backyard neighbours, just peaceful views and room to breathe.Located in one of Westmount's most sought after family neighbourhoods, this beautifully updated open concept bungalow has been thoughtfully designed for modern living. The bright main floor features three spacious bedrooms, two full bathrooms, including a private primary suite with ensuite, plus the convenience of main floor stackable laundry. The stylish kitchen shines with updated pot lighting, a contemporary backsplash, and an open layout that flows effortlessly into the living and dining areas, making everyday living and entertaining a breeze.The fully finished lower level expands your living space with an incredible recreation room perfect for movie nights, watching the big game, hosting friends, or creating the ultimate games room. A third full bathroom and a versatile den provide endless possibilities for a home office, guest room, playroom, gym, or quiet retreat.Step outside to your own backyard escape, complete with a heated pool and exceptional privacy. With the City's planned restoration of the parkland beyond your fence, you'll enjoy uninterrupted green views for years to come.With approximately $150,000 in quality upgrades, this is a home where all the work has been done. Simply move in, unpack, and start enjoying everything this exceptional property and location have to offer.
For sale
C$799,900
857 Cresthaven Cres, London, ON N6K 4W4
3beds
3baths
Single Family Residence
Built in ----
5,145 Square Feet Lot
$-- Zestimate®
C$--/sqft
C$-- HOA
What's special
Backing onto parklandPeaceful viewsBright main floorThree spacious bedroomsMain floor stackable laundryStylish kitchenUpdated pot lighting
- 73 days
- 3
- 0
Zillow last checked:
Listing updated:
Listed by:
REVEL REALTY INC.
Source: TRREB,MLS®#: X13645262 Originating MLS®#: London and St. Thomas Association of REALTORS
Originating MLS®#: London and St. Thomas Association of REALTORSFacts & features
Interior
Bedrooms & bathrooms
- Bedrooms: 3
- Bathrooms: 3
Bedroom
- Description: MASTER BEDROOM
- Features: Ensuite Bath, Hardwood Floor, Walk-In Closet(s)
- Level: Main
- Dimensions: 13.6 x 11.11
Bedroom
- Features: Hardwood Floor
- Level: Main
- Dimensions: 10.5 x 10
Bedroom
- Features: Hardwood Floor
- Level: Main
- Dimensions: 10.5 x 10
Bathroom
- Description: MASTER BATH
- Features: Double Sink, Tile Floor
- Level: Main
- Dimensions: 2.5 x 2.34
Bathroom
- Level: Lower
- Dimensions: 3.11 x 1.76
Bathroom
- Level: Main
- Dimensions: 2.5 x 1.68
Other
- Level: Lower
- Dimensions: 1.78 x 4.86
Dining room
- Features: Fireplace, Hardwood Floor
- Level: Main
- Dimensions: 13 x 10.1
Family room
- Features: Fireplace, Hardwood Floor
- Level: Main
- Dimensions: 12.5 x 10.1
Kitchen
- Features: Tile Floor
- Level: Main
- Dimensions: 13.7 x 12.1
Office
- Level: Lower
- Dimensions: 3.05 x 2.95
Recreation
- Level: Lower
- Dimensions: 11.04 x 8.3
Utility room
- Level: Lower
- Dimensions: 3.93 x 4.72
Heating
- Forced Air, Gas
Cooling
- Central Air
Appliances
- Included: Bar Fridge, Water Heater
Features
- Primary Bedroom - Main Floor
- Basement: Full,Finished
- Has fireplace: No
Interior area
- Living area range: 1100-1500 null
Video & virtual tour
Property
Parking
- Total spaces: 3.5
- Parking features: Private Double, Garage Door Opener
- Has garage: Yes
Features
- Patio & porch: Porch
- Exterior features: Backs On Green Belt
- Pool features: None
- Has view: Yes
- View description: Park/Greenbelt
- Waterfront features: None
Lot
- Size: 5,145 Square Feet
- Topography: Hilly
Details
- Parcel number: 084320372
- Other equipment: Air Exchanger
Construction
Type & style
- Home type: SingleFamily
- Architectural style: Bungalow
- Property subtype: Single Family Residence
- Attached to another structure: Yes
Materials
- Brick
- Foundation: Poured Concrete
- Roof: Asphalt Shingle
Utilities & green energy
- Sewer: Sewer
- Utilities for property: Cell Services, Recycling Pickup, Street Lights
Community & HOA
Community
- Security: Security System, Smoke Detector(s)
Location
- Region: London
Financial & listing details
- Annual tax amount: C$5,180
- Date on market: 8/6/2026
Price history
Price history is unavailable.
Public tax history
Tax history is unavailable.
Climate risks
Neighborhood: Westmount
Nearby schools
GreatSchools rating
No schools nearby
We couldn't find any schools near this home.
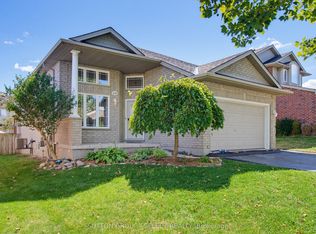
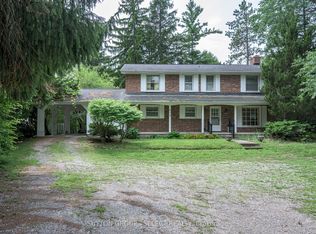
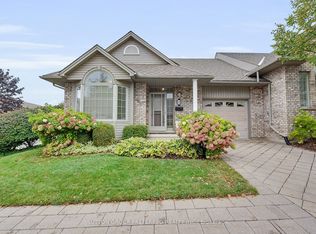
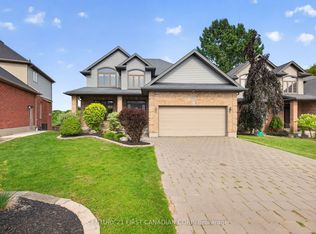
Similar homes
- C$799,9004 bd3 ba-- sqft936 Talisman Cres, London, ON N6K 0B7For Sale
 MLS ID #X13731394, RE/MAX EXPERTS. TRREB
 - C$799,9004 bd4 ba-- sqft151 Brixham Cres, London, ON N6K 1K9For Sale
 MLS ID #X13820912, KELLER WILLIAMS LIFESTYLES. TRREB
 - C$799,9004 bd4 ba-- sqft2615 Colonel Talbot Rd #24, London, ON N6K 5B4For Sale
 MLS ID #X13766202, THE REALTY FIRM INC.. TRREB
 - C$829,0003 bd4 ba-- sqft3998 Malpass Rd, London, ON N6P 1E8For Sale
 MLS ID #X13854282, ROYAL LEPAGE TRILAND REALTY. TRREB
