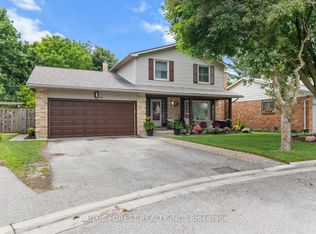
Some homes ask you to downsize your life. This one simply gives you a smarter way to live it. From the moment you step inside, soaring ceilings, oversized windows and hardwood floors create an unexpected sense of space and openness. But what makes this four-level side split special is how that space works. There's room to spread out without losing touch. From the kitchen, an open sightline connects you to the family room below, where a gas fireplace creates a natural gathering place for movie nights, game days or a quiet evening at home. Three bedrooms are tucked together upstairs, with the primary enjoying convenient cheater access to the main bath, while a fourth bedroom on the third level adds flexibility for overnight guests, adult children coming home for an extended stay, or the home office you may still need for the next few years. It's a layout that adapts easily as life changes. Outside, a more manageable yard means less time maintaining it and more freedom to travel, enjoy the weekends or simply lock the door and go. Add a 1.5-car garage and four-car driveway, and there's still plenty of room when everyone comes home. For those thinking about their next chapter but not ready to sacrifice space, comfort or connection, 858 Cresthaven Crescent may be exactly the kind of move you've been waiting for.
Under contract
C$659,900
858 Cresthaven Cres, London, ON N6K 4W4
4beds
3baths
Single Family Residence
Built in ----
4,127 Square Feet Lot
$-- Zestimate®
C$--/sqft
C$-- HOA
What's special
Soaring ceilingsOversized windowsHardwood floorsMore manageable yardFour-car driveway
- 17 days
- 78
- 5
Zillow last checked:
Listing updated:
Listed by:
SUTTON GROUP - SELECT REALTY
Source: TRREB,MLS®#: X13810362 Originating MLS®#: London and St. Thomas Association of REALTORS
Originating MLS®#: London and St. Thomas Association of REALTORSFacts & features
Interior
Bedrooms & bathrooms
- Bedrooms: 4
- Bathrooms: 3
Heating
- Forced Air, Gas
Cooling
- Central Air
Features
- Other
- Flooring: Carpet Free
- Basement: Finished,Full
- Has fireplace: Yes
- Fireplace features: Natural Gas
Interior area
- Living area range: 1100-1500 null
Video & virtual tour
Property
Parking
- Total spaces: 5
- Parking features: Private Double
- Has garage: Yes
Features
- Patio & porch: Deck
- Exterior features: Landscaped
- Pool features: None
Lot
- Size: 4,127 Square Feet
- Features: Rectangular Lot
- Topography: Flat
Details
- Additional structures: Shed
- Parcel number: 084320368
Construction
Type & style
- Home type: SingleFamily
- Property subtype: Single Family Residence
Materials
- Brick, Vinyl Siding
- Foundation: Poured Concrete
- Roof: Asphalt Shingle
Utilities & green energy
- Sewer: Sewer
Community & HOA
Location
- Region: London
Financial & listing details
- Annual tax amount: C$4,727
- Date on market: 9/21/2026
Price history
Price history is unavailable.
Public tax history
Tax history is unavailable.
Climate risks
Neighborhood: Westmount
Nearby schools
GreatSchools rating
No schools nearby
We couldn't find any schools near this home.
Similar homes
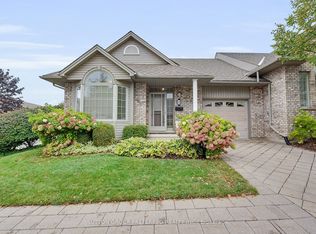
- C$679,9004 bd2 ba-- sqft573 Jamaica Ct, London, ON N6K 1N2For Sale
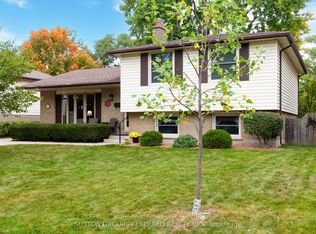 MLS ID #X13855860, SUTTON GROUP PREFERRED REALTY INC.. TRREB
 - C$799,9003 bd3 ba-- sqft857 Cresthaven Cres, London, ON N6K 4W4For Sale
 MLS ID #X13645262, REVEL REALTY INC.. TRREB
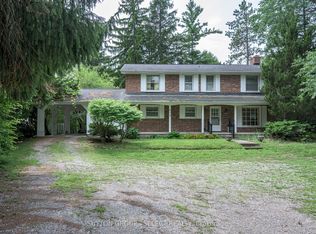
 - C$659,9004 bd2 ba-- sqft32 Hunter Woods Cres, London, ON N6J 2B1For Sale
 MLS ID #X13790678, ROYAL LEPAGE TRILAND REALTY. TRREB
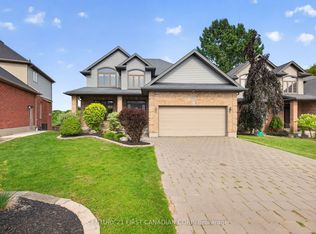
 - C$774,9004 bd3 ba-- sqft92 Salem Ct, London, ON N6K 1S9For Sale
 MLS ID #X13838812, BLUE FOREST REALTY INC.. TRREB
