Set in sought-after Byron, this spacious all-brick bungalow delivers a remarkably versatile layout with the kind of room to spread out that is increasingly hard to find. The sunlit corner lot, crimson Japanese Maple, courtyard entrance & concrete driveway combine for beautiful curb appeal. Hardwood flooring carries through much of the main level, where separate living and dining rooms are complemented by an inviting family room centred around a gas fireplace. The bright eat-in kitchen offers abundant cabinetry and counter space, an adjoining dinette overlooking the backyard and an easy connection to the family room. Two bedrooms are thoughtfully positioned on the main level, including a generous primary retreat with walk-in closet and private 3-piece ensuite, while a second full bath serves the additional bedroom and guests. Main-floor laundry, a separate porch/mudroom and interior access to the attached double garage add everyday convenience. Downstairs, the finished lower level dramatically expands the living space with an oversized recreation room, additional guest room, 3-piece bath, bonus room and exceptional storage-ideal for grandkids, teens, hobbies, a home gym or office. Outside, a private fenced yard with lush foliage, patio, gazebo and a trickling water feature/fish pond creates plenty of room to relax, garden or entertain. An amazing oversized shed adds terrific storage and work space. With 3 full baths, flexible living spaces on both levels and an established Byron location, this is a home with a terrific layout, abundant space and exciting potential to make it your own. Close to golf, Springbank Park, Boler Mountain and the shops, restaurants and amenities of Byron Village.
For sale
C$684,500
1000 Griffith St, London, ON N6K 3Z4
3beds
3baths
Single Family Residence
Built in ----
6,727 Square Feet Lot
$-- Zestimate®
C$--/sqft
C$-- HOA
What's special
Spacious all-brick bungalowSunlit corner lotCrimson japanese mapleCourtyard entranceHardwood flooringBright eat-in kitchenMain-floor laundry
- 19 hours
- 9
- 0
Zillow last checked:
Listing updated:
Listed by:
SUTTON GROUP - SELECT REALTY
Source: TRREB,MLS®#: X13815270 Originating MLS®#: London and St. Thomas Association of REALTORS
Originating MLS®#: London and St. Thomas Association of REALTORSFacts & features
Interior
Bedrooms & bathrooms
- Bedrooms: 3
- Bathrooms: 3
Primary bedroom
- Level: Main
- Dimensions: 4.29 x 3.52
Bedroom
- Level: Basement
- Dimensions: 4.1 x 4.91
Bedroom
- Level: Main
- Dimensions: 2.79 x 3.72
Breakfast
- Level: Main
- Dimensions: 3.29 x 3.39
Dining room
- Level: Main
- Dimensions: 4.56 x 3.27
Family room
- Level: Main
- Dimensions: 4.29 x 3.59
Foyer
- Level: Main
- Dimensions: 4.56 x 1.46
Kitchen
- Level: Main
- Dimensions: 3.44 x 3.39
Living room
- Level: Main
- Dimensions: 4.11 x 3.47
Office
- Level: Basement
- Dimensions: 2.21 x 4.04
Recreation
- Level: Basement
- Dimensions: 8.72 x 4.55
Utility room
- Level: Basement
- Dimensions: 4.1 x 6.45
Heating
- Forced Air, Gas
Cooling
- Central Air
Features
- Central Vacuum, Primary Bedroom - Main Floor
- Basement: Partially Finished,Full
- Has fireplace: Yes
- Fireplace features: Family Room, Natural Gas
Interior area
- Living area range: 1500-2000 null
Video & virtual tour
Property
Parking
- Total spaces: 4
- Parking features: Private Double, Inside Entrance, Garage Door Opener
- Has garage: Yes
Features
- Patio & porch: Patio
- Exterior features: Privacy
- Pool features: None
- Has view: Yes
- View description: Garden
Lot
- Size: 6,727 Square Feet
- Features: Fenced Yard, Public Transit, Park, Golf, River/Stream, Irregular Lot
- Topography: Flat
Details
- Additional structures: Fence - Full, Shed
- Parcel number: 084290073
- Other equipment: Air Exchanger
Construction
Type & style
- Home type: SingleFamily
- Architectural style: Bungalow
- Property subtype: Single Family Residence
Materials
- Brick
- Foundation: Poured Concrete
- Roof: Asphalt Shingle
Utilities & green energy
- Sewer: Sewer
Community & HOA
Location
- Region: London
Financial & listing details
- Annual tax amount: C$5,717
- Date on market: 9/22/2026
Price history
Price history is unavailable.
Public tax history
Tax history is unavailable.
Climate risks
Neighborhood: Byron
Nearby schools
GreatSchools rating
No schools nearby
We couldn't find any schools near this home.
Similar homes
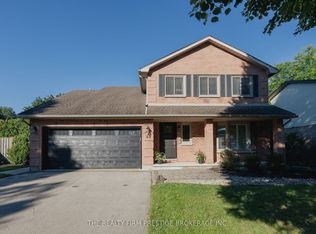
- C$659,9004 bd3 ba-- sqft858 Cresthaven Cres, London, ON N6K 4W4For Sale
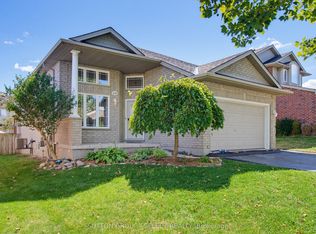 MLS ID #X13810362, SUTTON GROUP - SELECT REALTY. TRREB
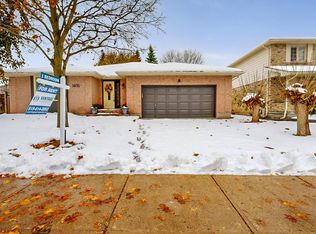
 - C$689,9003 bd3 ba-- sqft3184 Pomeroy Ln, London, ON N6P 1V7For Sale
 MLS ID #X13802012, RIGHT AT HOME REALTY. TRREB
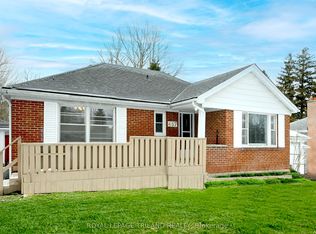
 - C$649,9003 bd2 ba-- sqft86 Haliburton Rd, London, ON N6K 3C4For Sale
 MLS ID #X13792540, ONE PERCENT REALTY LTD.. TRREB
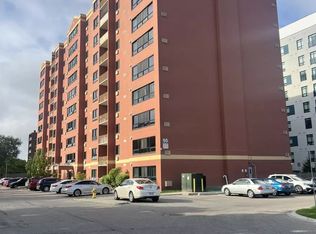
 - C$789,0004 bd3 ba-- sqft61 Somerset Rd, London, ON N6K 3M6For Sale
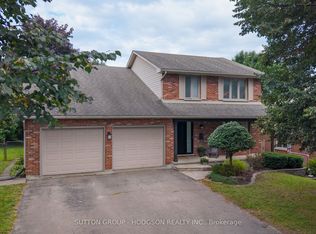 MLS ID #X13798550, SUTTON GROUP - HODGSON REALTY INC.. TRREB
