Introducing 351 Reynolds Road, nestled in the sought-after community of lovely Byron Village, where you'll instantly know you've arrived home! From the moment you approach, flowering gardens and tasteful exterior finishes warmly welcome you to this beautifully renovated bungalow. Step inside to the warmth of the entrance heated flooring and discover an inviting, thoughtfully updated interior with extensive renovations throughout. Multiple skylights light the way to the chef-inspired kitchen, offering a wonderful space to showcase your culinary skills while gathering with family and friends. Featuring honed finished quartz countertops, an induction cooktop, built-in oven and more, this is a kitchen designed to be enjoyed. The living room provides the perfect retreat on cozy winter evenings, complete with a fireplace where you can curl up with a good book or gather together and reminisce. Luxury vinyl flooring adorns the main living space offering ease of use while complimenting the tastefully decorated rooms. With 3 bedrooms, 2 bathrooms and a finished lower level, there is plenty of comfortable living space for the whole family. Step outside into the fully fenced backyard, complete with a deck and surrounded by mature trees and lush foliage, creating a private and peaceful setting to relax and unwind. Beautifully updated, wonderfully inviting and situated in a charming Byron Village setting - come and discover what you've been missing at 351 Reynolds Road!
For sale
C$729,900
351 Reynolds Rd, London, ON N6K 2P5
3beds
2baths
Single Family Residence
Built in ----
7,628 Square Feet Lot
$-- Zestimate®
C$--/sqft
C$-- HOA
What's special
Flowering gardensTasteful exterior finishesEntrance heated flooringInviting thoughtfully updated interiorMultiple skylightsChef-inspired kitchenHoned finished quartz countertops
- 9 hours
- 6
- 2
Zillow last checked:
Listing updated:
Listed by:
ROYAL LEPAGE TRILAND REALTY
Source: TRREB,MLS®#: X13781270 Originating MLS®#: London and St. Thomas Association of REALTORS
Originating MLS®#: London and St. Thomas Association of REALTORSFacts & features
Interior
Bedrooms & bathrooms
- Bedrooms: 3
- Bathrooms: 2
Primary bedroom
- Level: Main
- Dimensions: 3.21 x 3.68
Bedroom
- Level: Main
- Dimensions: 3.77 x 2.55
Bedroom
- Level: Main
- Dimensions: 3.46 x 2.9
Bathroom
- Level: Basement
- Dimensions: 2.6 x 2.15
Bathroom
- Level: Main
- Dimensions: 3.25 x 1.47
Other
- Level: Basement
- Dimensions: 5.31 x 1.56
Foyer
- Level: Main
- Dimensions: 4.74 x 1.83
Kitchen
- Level: Main
- Dimensions: 3.3 x 5.96
Laundry
- Level: Basement
- Dimensions: 3.72 x 3.25
Living room
- Level: Main
- Dimensions: 4.51 x 5.98
Other
- Level: Basement
- Dimensions: 3.89 x 5.12
Recreation
- Level: Basement
- Dimensions: 3.99 x 7.09
Recreation
- Level: Basement
- Dimensions: 3.59 x 5.28
Heating
- Forced Air, Gas
Cooling
- Central Air
Appliances
- Included: Built-In Oven, Countertop Range, Instant Hot Water
Features
- Primary Bedroom - Main Floor, Storage, Workbench
- Basement: Full,Finished
- Has fireplace: Yes
- Fireplace features: Electric, Living Room
Interior area
- Living area range: 1100-1500 null
Video & virtual tour
Property
Parking
- Total spaces: 6
- Parking features: Private Double
- Has garage: Yes
- Has carport: Yes
Features
- Patio & porch: Deck, Porch
- Exterior features: Landscaped, Privacy
- Pool features: None
Lot
- Size: 7,628 Square Feet
- Features: Fenced Yard, Golf, Park, Place Of Worship, School, School Bus Route
Details
- Additional structures: Fence - Full, Shed
- Parcel number: 084160137
Construction
Type & style
- Home type: SingleFamily
- Architectural style: Bungalow
- Property subtype: Single Family Residence
Materials
- Brick, Stone
- Foundation: Concrete
- Roof: Asphalt Shingle
Utilities & green energy
- Sewer: Sewer
Community & HOA
Location
- Region: London
Financial & listing details
- Annual tax amount: C$5,146
- Date on market: 9/14/2026
Price history
Price history is unavailable.
Public tax history
Tax history is unavailable.
Climate risks
Neighborhood: Byron
Nearby schools
GreatSchools rating
No schools nearby
We couldn't find any schools near this home.
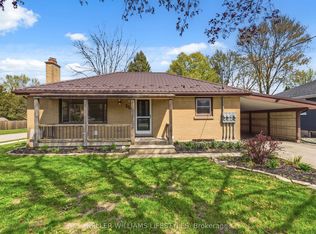
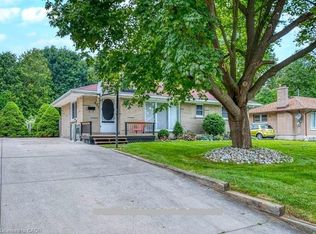

Similar homes
- C$739,9004 bd2 ba-- sqft480 Cypress Ave, London, ON N6H 3R3For Sale
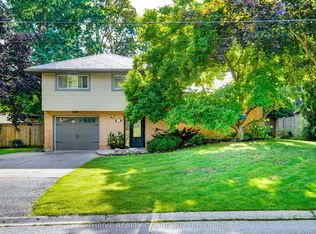 MLS ID #X13763620, THRIVE REALTY GROUP INC.. TRREB
 - C$749,9004 bd3 ba-- sqft31 Foxcroft Cres, London, ON N6K 3A3For Sale
 MLS ID #X13754812, ROYAL LEPAGE TRILAND PREMIER BROKERAGE. TRREB
 - C$624,9994 bd2 ba-- sqft223 Halls Mill Rd, London, ON N6K 2L3For Sale
 MLS ID #X13740402, RE/MAX CENTRE CITY REALTY INC.. TRREB
 - C$659,0004 bd3 ba-- sqft377 Griffith St, London, ON N6K 2S1For Sale
 MLS ID #X13536406, HOMELIFE/VISION REALTY INC.. TRREB
