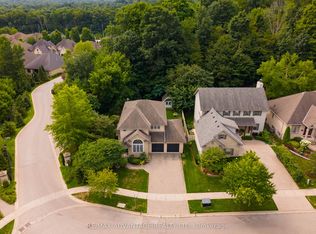
Step into luxury, comfort, and privacy with this stunning custom-built two-storey home, offering approximately 3,884 sq. ft. of beautifully finished living space including the basement. Situated on a professionally landscaped 0.4-acre lot on the highly desirable west side of the city, this exceptional property provides a peaceful setting just minutes from Boler Mountain, top-rated schools, shopping, dining, and everyday amenities.Recently renovated and move-in ready, the home features a spacious main-floor primary retreat complete with a walk-in closet and spa-inspired ensuite. With 3+1 bedrooms and 3.5 bathrooms, the thoughtful layout is ideal for growing families, entertaining guests, or multigenerational living.The bright and inviting lower level has been tastefully refreshed and offers a large family room, wet bar, additional bedroom, and full bathroom-perfect for teenagers, overnight guests, or extended family members. Two gas fireplaces add warmth and character throughout the home.Step outside to your own private backyard oasis featuring a 16' x 32' saltwater pool, covered rear porch, and mature trees that create a tranquil and secluded atmosphere. A double-car garage and generous driveway provide ample parking and storage.This exceptional property combines luxury finishes, functional living space, and resort-style outdoor amenities in one of the area's most sought-after locations. A rare opportunity not to be missed. Book your private showing today!
For sale
C$1,049,000
1401 Westdel Bourne St W, London, ON N6K 4R1
4beds
4baths
Single Family Residence
Built in ----
0.44 Acres Lot
$-- Zestimate®
C$--/sqft
C$-- HOA
What's special
- 21 days
- 48
- 3
Zillow last checked:
Listing updated:
Listed by:
ROYAL HERITAGE REALTY LTD.
Source: TRREB,MLS®#: X13649542 Originating MLS®#: Toronto Regional Real Estate Board
Originating MLS®#: Toronto Regional Real Estate BoardFacts & features
Interior
Bedrooms & bathrooms
- Bedrooms: 4
- Bathrooms: 4
Heating
- Forced Air, Gas
Cooling
- Central Air
Features
- Other
- Basement: Finished
- Has fireplace: No
Interior area
- Living area range: 1500-2000 null
Property
Parking
- Total spaces: 8
- Parking features: Garage
- Has garage: Yes
Features
- Stories: 1.5
- Has private pool: Yes
- Pool features: In Ground, Salt Water
Lot
- Size: 0.44 Acres
Details
- Parcel number: 085030194
Construction
Type & style
- Home type: SingleFamily
- Property subtype: Single Family Residence
Materials
- Brick
- Foundation: Concrete
- Roof: Asphalt Shingle
Utilities & green energy
- Sewer: Septic
Community & HOA
Location
- Region: London
Financial & listing details
- Annual tax amount: C$8,499
- Date on market: 8/7/2026
Price history
Price history is unavailable.
Public tax history
Tax history is unavailable.
Climate risks
Neighborhood: Woodhull
Nearby schools
GreatSchools rating
No schools nearby
We couldn't find any schools near this home.

Similar homes
- C$1,079,9004 bd3 ba-- sqft4 Baron Cres, Middlesex Centre, ON N0L 1R0For Sale
 MLS ID #X13717020, ROYAL LEPAGE TRILAND REALTY. TRREB
 - C$1,069,9005 bd4 ba-- sqft1519 Shore Rd, London, ON N6K 4Z5For Sale
 MLS ID #X13670966, RE/MAX ADVANTAGE REALTY LTD.. TRREB
 - C$1,049,9005 bd3 ba-- sqft24 Earlscourt Ter, Middlesex Centre, ON N0L 1R0For Sale
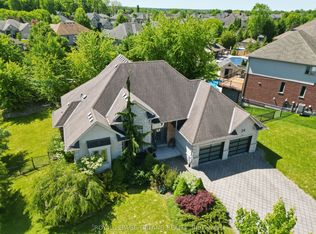 MLS ID #X13644894, ROYAL LEPAGE TRILAND REALTY. TRREB
 - C$1,188,0004 bd4 ba-- sqft944 Collins Dr, London, ON N6K 4X6For Sale
 MLS ID #X13716846, THRIVE REALTY GROUP INC.. TRREB
