Welcome to unit#66 at 1965 Upperpoint Gate. This is 1780 Sq. Ft Luxury END UNIT condo townhome located In the desirable and premium neighborhood of riverbend on the west side of London. The main hardwood floor with its welcoming entryway that flows into a spacious open-concept living space. The modern kitchen which boasts beautiful custom cabinetry, quartz counters and upgraded lighting fixtures. Three good size bedrooms and two full bathrooms on 2nd floor. The main bedroom boasts a large walk in closet and a 3 piece ensuite. Step in backyard and discover the true showpiece of this property and tranquility. Amazing location with all amenities present nearby and close to Highways 401 & 402. Don't Miss it. The house is occupied by amazing tenants. Vacant possession is available with 60+ days possession.
For sale
C$590,000
1965 Upperpoint Gate #66, London, ON N6K 0L1
3beds
3baths
Condominium
Built in ----
-- sqft lot
$-- Zestimate®
C$--/sqft
C$160/mo HOA
What's special
Main hardwood floorWelcoming entrywaySpacious open-concept living spaceModern kitchenBeautiful custom cabinetryQuartz countersUpgraded lighting fixtures
- 90 days
- 17
- 0
Zillow last checked:
Listing updated:
Listed by:
CENTURY 21 FIRST CANADIAN CORP
Source: TRREB,MLS®#: X13565380 Originating MLS®#: London and St. Thomas Association of REALTORS
Originating MLS®#: London and St. Thomas Association of REALTORSFacts & features
Interior
Bedrooms & bathrooms
- Bedrooms: 3
- Bathrooms: 3
Bedroom
- Level: Second
- Dimensions: 4.09 x 3.36
Bedroom 2
- Level: Second
- Dimensions: 3.66 x 3.05
Bedroom 3
- Level: Second
- Dimensions: 3.66 x 3.05
Family room
- Level: Ground
- Dimensions: 5.44 x 3.35
Kitchen
- Level: Ground
- Dimensions: 3.35 x 2.44
Heating
- Forced Air, Gas
Cooling
- Central Air
Appliances
- Included: Water Heater
- Laundry: In-Suite Laundry
Features
- Basement: Unfinished
- Has fireplace: No
Interior area
- Living area range: 1600-1799 null
Property
Parking
- Total spaces: 2
- Parking features: Garage
- Has garage: Yes
Features
- Stories: 2
Details
- Parcel number: 095540050
Construction
Type & style
- Home type: Condo
- Property subtype: Condominium
Materials
- Stucco (Plaster), Vinyl Siding
- Foundation: Poured Concrete
- Roof: Asphalt Shingle
Community & HOA
HOA
- Services included: Common Elements Included
- HOA fee: C$160 monthly
- HOA name: London
Location
- Region: London
Financial & listing details
- Annual tax amount: C$5,130
- Date on market: 7/15/2026
Price history
Price history is unavailable.
Public tax history
Tax history is unavailable.
Climate risks
Neighborhood: River Bend
Nearby schools
GreatSchools rating
No schools nearby
We couldn't find any schools near this home.


Similar homes
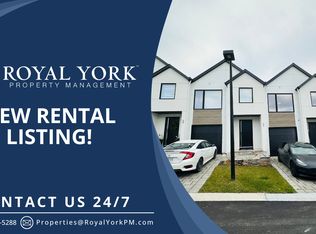
- C$589,9003 bd4 ba-- sqft1965 Upperpoint Gate #37, London, ON N6K 0L1For Sale
 MLS ID #X13835076, SUTTON GROUP - SELECT REALTY. TRREB
 - C$599,0002 bd2 ba-- sqft1975 Fountain Grass Dr #307, London, ON N6K 0M3For Sale
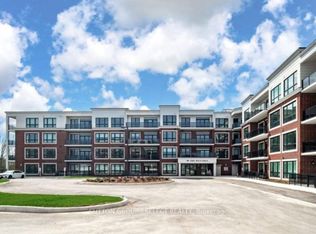 MLS ID #X14028046, SUTTON GROUP - SELECT REALTY. TRREB
 - C$619,9003 bd2 ba-- sqft305 Stephen St, London, ON N6K 2N2For Sale
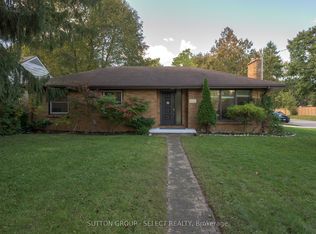 MLS ID #X13884374, SUTTON GROUP - SELECT REALTY. TRREB
 - C$561,0622 bd2 ba-- sqft1975 Fountain Grass Dr #401, London, ON N6K 0M3For Sale
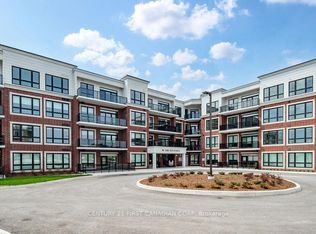 Century 21 Canada
