Welcome to this fabulous, turnkey 3-bedroom, 2.5-bath townhouse condo built in 2018 by top-rated builder Fusion, located in South London's highly desirable, family-friendly Riverbend neighborhood. Tucked away from the main road for peaceful living, this immaculate home features a sun-filled, open-concept main floor with laminate and engineered hardwood flooring, a modern kitchen with quartz countertops, premium stainless steel appliances, and a functional island, and a bright living area ideal for relaxation or entertaining. Upstairs, you will find convenient second-floor laundry alongside three spacious bedrooms, including a luxurious primary suite with a walk-in closet and glass-shower ensuite. Complete with a single-car garage with inside entry, an unfinished basement ready for custom finishing, low condo fees, and an unbeatable location surrounded by top-rated schools, a top-ranked university, trendy restaurants, trails, and every modern amenity near West Five, this bright move-in-ready home provides the complete package for easy modern living.
For sale
C$534,990
1220 Riverbend Rd Unit 57, London, ON N6K 0E4
3beds
3baths
Townhouse
Built in ----
-- sqft lot
$-- Zestimate®
C$--/sqft
C$285/mo HOA
What's special
- 4 days
- 8
- 0
Zillow last checked:
Listing updated:
Listed by:
HOMELIFE SILVERCITY REALTY INC.
Source: TRREB,MLS®#: X14157470 Originating MLS®#: Toronto Regional Real Estate Board
Facts & features
Interior
Bedrooms & bathrooms
- Bedrooms: 3
- Bathrooms: 3
Primary bedroom
- Level: Second
- Dimensions: 4.36 x 3.99
Bedroom 2
- Level: Second
- Dimensions: 4.94 x 2.65
Bedroom 3
- Level: Second
- Dimensions: 4.63 x 3.05
Dining room
- Level: Main
- Dimensions: 3.35 x 2.74
Foyer
- Level: Main
- Dimensions: 5.81 x 1.49
Kitchen
- Level: Main
- Dimensions: 3.35 x 2.74
Living room
- Level: Main
- Dimensions: 5.79 x 4.24
Heating
- Forced Air, Gas
Cooling
- Central Air
Appliances
- Included: Built-In Oven
- Laundry: Inside, In-Suite Laundry
Features
- ERV/HRV
- Basement: Unfinished
- Has fireplace: No
Interior area
- Living area range: 1600-1799 null
Property
Parking
- Total spaces: 2
- Parking features: Private Triple, Garage Door Opener
- Has garage: Yes
Features
- Stories: 2
Details
- Parcel number: 094810072
Construction
Type & style
- Home type: Townhouse
- Property subtype: Townhouse
Materials
- Brick, Concrete
Community & HOA
HOA
- Services included: Common Elements Included, Building Insurance Included
- HOA fee: C$285 monthly
- HOA name: MSC
Location
- Region: London
Financial & listing details
- Annual tax amount: C$4,560
- Date on market: 11/6/2026
Price history
Price history is unavailable.
Public tax history
Tax history is unavailable.
Climate risks
Neighborhood: River Bend
Nearby schools
GreatSchools rating
No schools nearby
We couldn't find any schools near this home.
Similar homes
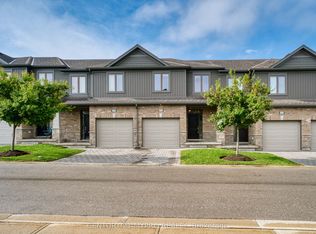
- C$538,7413 bd4 ba-- sqft530 Gatestone Rd #39, London, ON N6M 0M3For Sale
 MLS ID #X14168568, CENTURY 21 FIRST CANADIAN CORP. TRREB
- C$549,9003 bd4 ba-- sqft1375 Whetherfield St #48, London, ON N6H 0K5For Sale
 MLS ID #X13730690, CENTURY 21 MYPRO REALTY. TRREB
- C$629,9003 bd4 ba-- sqft3535 Emily Carr Ln, London, ON N6L 0H7For Sale
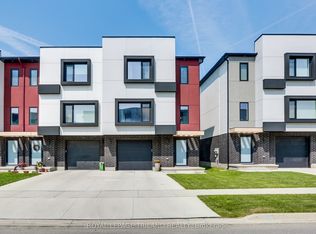 MLS ID #X14153480, ROYAL LEPAGE TRILAND REALTY. TRREB
- C$559,9003 bd3 ba-- sqft43 Capulet Walk #11, London, ON N6H 5V4For Sale
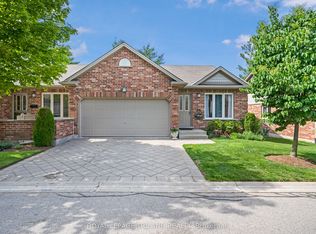 MLS ID #X13245428, ROYAL LEPAGE TRILAND REALTY. TRREB
