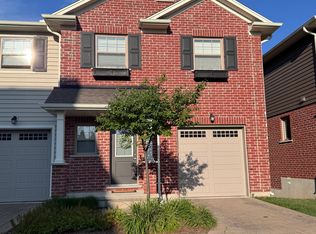
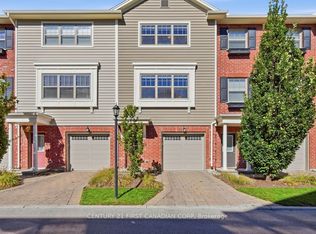
Welcome to this stunning, ultra-modern 3-bedroom, 3-bathroom end-unit townhome, perfectly situated close to everything you need. Enjoy the convenience of walking to grocery stores, restaurants, banks, shopping and everyday amenities, while having beautiful green space and scenic walking trails right at your doorstep in Pincombe Park North. The desirable end-unit design features 9-foot ceilings and an abundance of windows with California shutters, filling the spacious rooms with natural light. The impressive open concept kitchen and dining area showcases high-end finishes and creates the perfect setting for entertaining family and friends in style. Upstairs, you'll find three generously sized bedrooms, a convenient laundry area and plenty of closet space. The spacious primary suite offers a peaceful retreat, complete with a walk-in closet and private ensuite - the perfect place to unwind at the end of the day. A private two-car garage and private driveway provide parking for three vehicles, while direct garage access into the home adds exceptional everyday convenience. Two outdoor living spaces, including an ample side yard provide additional room to relax, entertain or enjoy the surrounding green space. Beautifully designed, thoughtfully located and filled with natural light, this exceptional end-unit townhome offers the perfect blend of modern style, comfort and convenience. Be sure to see this gorgeous home - it won't disappoint!
For sale
C$508,000
3025 Singleton Ave #2, London, ON N6L 0E6
3beds
3baths
Townhouse
Built in ----
-- sqft lot
$-- Zestimate®
C$--/sqft
C$439/mo HOA
What's special
High-end finishesThree generously sized bedroomsConvenient laundry areaPlenty of closet spaceWalk-in closetPrivate ensuitePrivate two-car garage
- 50 days
- 12
- 2
Zillow last checked:
Listing updated:
Listed by:
ROYAL LEPAGE TERREQUITY REALTY
Source: TRREB,MLS®#: X13748768 Originating MLS®#: Toronto Regional Real Estate Board
Originating MLS®#: Toronto Regional Real Estate BoardFacts & features
Interior
Bedrooms & bathrooms
- Bedrooms: 3
- Bathrooms: 3
Primary bedroom
- Level: Third
- Dimensions: 3.81 x 3.89
Bedroom 2
- Level: Third
- Dimensions: 3.05 x 3.05
Bedroom 3
- Level: Third
- Dimensions: 3.05 x 3.05
Bathroom
- Level: Third
- Dimensions: 1.83 x 2.44
Bathroom
- Level: Third
- Dimensions: 1.52 x 2.44
Dining room
- Level: Second
Foyer
- Level: Main
Other
- Level: Main
Kitchen
- Level: Second
- Dimensions: 4.17 x 3.2
Living room
- Level: Second
Other
- Level: Second
- Dimensions: 0.91 x 2.13
Utility room
- Level: Main
Heating
- Forced Air, Gas
Cooling
- Central Air
Appliances
- Included: Water Heater
- Laundry: In-Suite Laundry
Features
- Separate Hydro Meter, Storage
- Flooring: Carpet Free
- Basement: None
- Has fireplace: No
Interior area
- Living area range: 1400-1599 null
Property
Parking
- Total spaces: 3
- Parking features: Private, Garage Door Opener
- Has garage: Yes
Features
- Levels: Multi-Level
- Exterior features: Landscaped, Terrace Balcony
- Has view: Yes
- View description: Creek/Stream, Park/Greenbelt
- Has water view: Yes
- Water view: Creek/Stream
Lot
- Features: Clear View, Library, Park, Public Transit, Rec./Commun.Centre, School
Details
- Parcel number: 094950017
Construction
Type & style
- Home type: Townhouse
- Property subtype: Townhouse
Materials
- Brick, Vinyl Siding
- Foundation: Poured Concrete
- Roof: Asphalt Shingle
Community & HOA
Community
- Security: Carbon Monoxide Detector(s), Smoke Detector(s)
HOA
- Amenities included: Visitor Parking
- Services included: Common Elements Included
- HOA fee: C$439 monthly
- HOA name: MSCC
Location
- Region: London
Financial & listing details
- Annual tax amount: C$4,342
- Date on market: 9/5/2026
Price history
Price history is unavailable.
Public tax history
Tax history is unavailable.
Climate risks
Neighborhood: Bostwick
Nearby schools
GreatSchools rating
No schools nearby
We couldn't find any schools near this home.
Similar homes
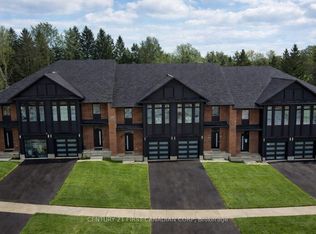
- C$594,8003 bd3 ba-- sqft6905 Heathwoods Ave, London, ON N6P 0K2For Sale
 Century 21 Canada
 - C$399,9003 bd2 ba-- sqft628 Wharncliffe Rd S #9, London, ON N6J 4V6For Sale
 MLS ID #X14111208, THE REALTY FIRM INC.. TRREB
 - C$578,8593 bd3 ba-- sqft3635 Southbridge Ave S #12, London, ON N6L 0G8For Sale
 MLS ID #X13766334, CENTURY 21 PEOPLE`S CHOICE REALTY INC.. TRREB
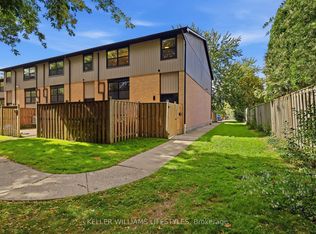
 - C$399,9003 bd2 ba-- sqft105 Andover Dr #36, London, ON N6J 4B1For Sale
 MLS ID #X14081602, KELLER WILLIAMS LIFESTYLES. TRREB
