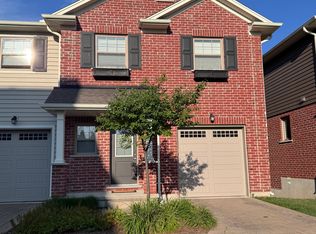
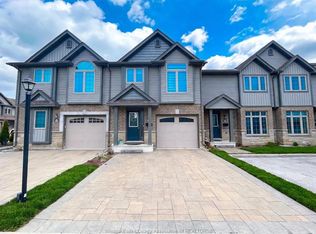
Luxury 3 storey only 7 year old townhouse style condo in desirable South London neighbourhood. This modern 2 bedroom, 2.5 bathroom home with 2 car tandem garage is complete with high end finishes and details. A great investment opportunity with rental potential or a perfect home for professionals or downsizing. Main floor has walk-out access to the back green space and plenty of storage in the utility room. 2nd floor offers open concept kitchen and dining area with large living area with access to the balcony. Kitchen is complete with large centre island, stainless steel appliances and quartz countertops. 3rd floor has large primary bedroom with 3 pc ensuite bathroom. A second generous sized bedroom and a 4 pc main bath also located on the 3rd floor along with convenient laundry. Walking distance to all amenities and easy access to the 401 and 402 highways. Close to shopping, grocery, large selection of restaurants, YMCA complex with ice pads, gym and library. Close to public transit.
For sale
C$459,000
3025 Singleton Ave #76, London, ON N6L 0E6
2beds
3baths
Townhouse
Built in ----
-- sqft lot
$-- Zestimate®
C$--/sqft
C$439/mo HOA
What's special
Large centre islandStainless steel appliancesQuartz countertopsSecond generous sized bedroomConvenient laundry
- 1 day
- 12
- 0
Zillow last checked:
Listing updated:
Listed by:
THRIVE REALTY GROUP INC.
Source: TRREB,MLS®#: X14100922 Originating MLS®#: London and St. Thomas Association of REALTORS
Facts & features
Interior
Bedrooms & bathrooms
- Bedrooms: 2
- Bathrooms: 3
Bedroom
- Level: Third
- Dimensions: 4.27 x 3.66
Bedroom 2
- Level: Third
- Dimensions: 4.27 x 3.05
Dining room
- Level: Second
- Dimensions: 4.06 x 3.76
Kitchen
- Level: Second
- Dimensions: 4.17 x 3.2
Living room
- Level: Second
- Dimensions: 4.27 x 5.18
Other
- Level: Ground
- Dimensions: 2.95 x 5.18
Other
- Level: Second
Heating
- Forced Air, Gas
Cooling
- Central Air
Appliances
- Laundry: Laundry Closet
Features
- Basement: Other
- Has fireplace: No
Interior area
- Living area range: 1400-1599 null
Video & virtual tour
Property
Parking
- Total spaces: 3
- Parking features: Garage Door Opener
- Has garage: Yes
Features
- Stories: 3
- Exterior features: Open Balcony
Lot
- Features: Library, River/Stream, School Bus Route, Rec./Commun.Centre, Place Of Worship
Details
- Parcel number: 094950057
- Other equipment: Air Exchanger
Construction
Type & style
- Home type: Townhouse
- Property subtype: Townhouse
Materials
- Brick Veneer, Vinyl Siding
Community & HOA
HOA
- Services included: Common Elements Included
- HOA fee: C$439 monthly
- HOA name: MSCC
Location
- Region: London
Financial & listing details
- Annual tax amount: C$4,258
- Date on market: 10/21/2026
Price history
Price history is unavailable.
Public tax history
Tax history is unavailable.
Climate risks
Neighborhood: Bostwick
Nearby schools
GreatSchools rating
No schools nearby
We couldn't find any schools near this home.
Similar homes
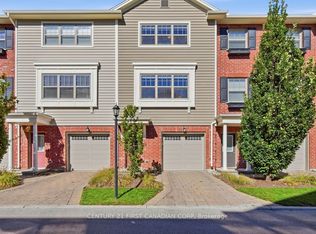
- C$495,0002 bd3 ba-- sqft3025 Singleton Ave #58, London, ON N6L 0E6For Sale
 MLS ID #X14101068, CENTURY 21 FIRST CANADIAN CORP. TRREB
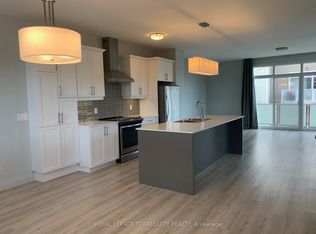
- C$508,0003 bd3 ba-- sqftMorgan Place, London, ON N6L 0E6For Sale
 MLS ID #X13748768, ROYAL LEPAGE TERREQUITY REALTY. TRREB
- C$449,9004 bd2 ba-- sqft673 Galloway Cres, London, ON N6J 2Y6For Sale
 MLS ID #X14096132, BLUE FOREST REALTY INC.. TRREB
- C$469,0003 bd3 ba1.5k sqftRembrandt Townhomes, London, ON N6L 0E4For Sale
 MLS ID #26023872, Paul J. Rouillard, Broker Of Record, Listit.Realty Brokerage Inc Brokerage. Windsor-Essex County AOR
