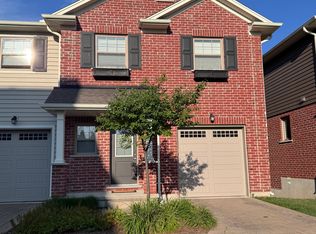
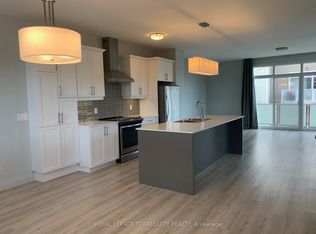
Attention first-time home buyers, downsizers, and investors! Offered for sale by the original owner, this well-maintained townhome offers a low-maintenance lifestyle in a convenient southwest London location. Welcome to Unit #58 at 3025 Singleton Avenue! The main level features a spacious foyer/mudroom with access to the double-deep garage, which accommodates two small SUVs or offers additional storage space. On the second level, oversized windows at both ends of the home fill the space with an abundance of natural light. The spacious eat-in kitchen boasts stainless steel appliances, quartz countertops, and ample cupboard space. The adjoining dining area and convenient 2-pc bathroom make everyday living and entertaining effortless, while the bright, spacious living room features a large patio door leading to the rear deck, completing this level. The third level offers 2 generously sized bedrooms, with convenient access to bathrooms and laundry room. The primary bedroom features a full-length his & hers closet with ample storage and a private 3-pc ensuite complete with a tiled shower. The second bedroom is equally spacious, with a 4-pc bathroom conveniently located just off the hallway. Enjoy a fantastic location within walking distance of Wonderland Centre and Westwood Centre, with easy access to Loblaws, Canadian Tire, Michaels, Damian Warner Gym, Home Depot, HomeSense, Bouclair, elementary & secondary schools, and so much more. White Oaks Mall is just a 10 minute drive away, while convenient access to Highways 401 and 402 makes commuting a breeze. Whether you're entering the market, simplifying your lifestyle, or expanding your investment portfolio, this bright and functional townhome offers comfortable living, practical space, a low-maintenance lifestyle, & an extremely convenient location close to everyday amenities!
For sale
C$449,000
3025 Singleton Ave #58, London, ON N6L 0E6
2beds
3baths
Townhouse
Built in ----
-- sqft lot
$-- Zestimate®
C$--/sqft
C$439/mo HOA
What's special
Spacious eat-in kitchenStainless steel appliancesQuartz countertopsAmple cupboard spaceAdjoining dining areaRear deck
- 8 days
- 2
- 0
Zillow last checked:
Listing updated:
Listed by:
CENTURY 21 FIRST CANADIAN CORP
Source: TRREB,MLS®#: X14142896 Originating MLS®#: London and St. Thomas Association of REALTORS
Facts & features
Interior
Bedrooms & bathrooms
- Bedrooms: 2
- Bathrooms: 3
Primary bedroom
- Level: Third
- Dimensions: 4.06 x 3.68
Bedroom
- Level: Third
- Dimensions: 5.06 x 3.51
Bathroom
- Level: Third
- Dimensions: 2.84 x 2.4
Bathroom
- Level: Third
- Dimensions: 2.84 x 1
Bathroom
- Level: Second
- Dimensions: 0.64 x 1.64
Dining room
- Level: Second
- Dimensions: 4.16 x 2.88
Foyer
- Level: Main
- Dimensions: 2.07 x 5.84
Kitchen
- Level: Second
- Dimensions: 5.06 x 4.37
Laundry
- Level: Third
- Dimensions: 0.96 x 1.13
Living room
- Level: Second
- Dimensions: 5.06 x 3.97
Utility room
- Level: Main
- Dimensions: 2.07 x 5.29
Heating
- Forced Air, Gas
Cooling
- Central Air
Appliances
- Laundry: In-Suite Laundry
Features
- Basement: Walk-Out Access
- Has fireplace: No
Interior area
- Living area range: 1400-1599 null
Video & virtual tour
Property
Parking
- Total spaces: 2
- Parking features: Private, Garage Door Opener
- Has garage: Yes
Features
- Stories: 3
- Exterior features: Terrace Balcony
Details
- Parcel number: 094950058
Construction
Type & style
- Home type: Townhouse
- Property subtype: Townhouse
Materials
- Brick, Vinyl Siding
Community & HOA
HOA
- Services included: Common Elements Included, Building Insurance Included, Parking Included
- HOA fee: C$439 monthly
- HOA name: MSC
Location
- Region: London
Financial & listing details
- Annual tax amount: C$4,258
- Date on market: 11/3/2026
Price history
Price history is unavailable.
Public tax history
Tax history is unavailable.
Climate risks
Neighborhood: Bostwick
Nearby schools
GreatSchools rating
No schools nearby
We couldn't find any schools near this home.
Similar homes
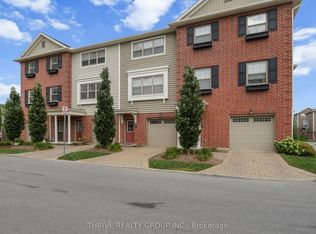
- C$439,9002 bd3 ba-- sqft3025 Singleton Ave #76, London, ON N6L 0E6For Sale
 MLS ID #X14157038, THRIVE REALTY GROUP INC.. TRREB
- C$439,0003 bd3 ba-- sqft105 McMaster Dr, London, ON N6K 1J3For Sale
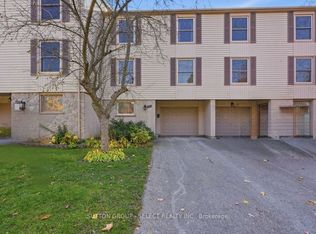 MLS ID #X14145684, SUTTON GROUP - SELECT REALTY INC.. TRREB
- C$475,0002 bd3 ba-- sqft861 Shelborne St #8, London, ON N5Z 5C5For Sale
 MLS ID #X14155024, CENTURY 21 FIRST CANADIAN CORP. TRREB
- C$485,0003 bd3 ba-- sqft20 Kernohan Pkwy #23, London, ON N6J 4Y3For Sale
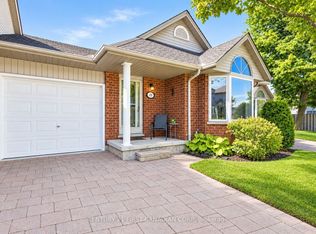 MLS ID #X13833952, CENTURY 21 FIRST CANADIAN CORP. TRREB
