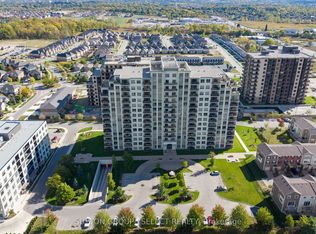
Welcome to Northcliff at Hyde Park Condos, ideally located in desirable northwest London. This spacious and well-appointed 2-bedroom, 2-bathroom suite offers 1,172 sq ft of comfortable living. Unit 207 features an open-concept layout with a bright kitchen seamlessly flowing into the dining and living areas-perfect for entertaining or relaxing. Step out onto the oversized balcony and enjoy your own private outdoor space. The unit also includes the convenience of in-suite laundry and the rare bonus of two parking spaces. Residents are welcomed by a grand foyer with high ceilings and enjoy access to premium amenities, including a library, video theatre, fitness centre, games room, guest suite, and a residents' lounge with terrace. Beautifully maintained grounds and pet-friendly policies add to the appeal. Located within walking distance to shopping, restaurants, and scenic trails, this is condo living at its best in one of northwest London's most desirable communities.
For sale
C$444,900
1030 Coronation Dr #207, London, ON N6G 0G5
2beds
2baths
Apartment
Built in ----
-- sqft lot
$-- Zestimate®
C$--/sqft
C$558/mo HOA
What's special
Open-concept layoutBright kitchenOversized balconyPrivate outdoor spaceIn-suite laundryBeautifully maintained grounds
- 118 days |
- 4 |
- 0 |
Zillow last checked:
Listing updated:
Listed by:
THE REALTY FIRM PRESTIGE BROKERAGE INC.
Source: TRREB,MLS®#: X13040690 Originating MLS®#: London and St. Thomas Association of REALTORS
Originating MLS®#: London and St. Thomas Association of REALTORSFacts & features
Interior
Bedrooms & bathrooms
- Bedrooms: 2
- Bathrooms: 2
Primary bedroom
- Level: Flat
- Dimensions: 3.51 x 4.97
Bedroom
- Level: Flat
- Dimensions: 3.07 x 3.84
Bathroom
- Level: Flat
- Dimensions: 1.62 x 2.65
Bathroom
- Level: Flat
- Dimensions: 2.45 x 2.67
Dining room
- Level: Flat
- Dimensions: 2.5 x 2.74
Foyer
- Level: Flat
- Dimensions: 1.63 x 1.96
Laundry
- Level: Flat
- Dimensions: 2.38 x 1.84
Living room
- Level: Flat
- Dimensions: 4.49 x 6.45
Heating
- Forced Air, Gas
Cooling
- Central Air
Appliances
- Laundry: In-Suite Laundry
Features
- Guest Accommodations
- Basement: None
- Has fireplace: Yes
- Fireplace features: Electric
Interior area
- Living area range: 1000-1199 null
Video & virtual tour
Property
Parking
- Total spaces: 2
- Parking features: Garage
- Has garage: Yes
Features
- Exterior features: Controlled Entry, Open Balcony
Lot
- Features: Library, Public Transit, Place Of Worship, School
Details
- Parcel number: 093620056
Construction
Type & style
- Home type: Apartment
- Property subtype: Apartment
Materials
- Concrete
Community & HOA
Community
- Security: Monitored, Smoke Detector(s)
HOA
- Amenities included: Elevator, Exercise Room, Game Room, Guest Suites, Visitor Parking, Gym
- Services included: Water Included, Common Elements Included
- HOA fee: C$558 monthly
- HOA name: MSCC
Location
- Region: London
Financial & listing details
- Annual tax amount: C$4,342
- Date on market: 4/24/2026
Price history
Price history is unavailable.
Public tax history
Tax history is unavailable.
Climate risks
Neighborhood: Hyde Oark
Nearby schools
GreatSchools rating
No schools nearby
We couldn't find any schools near this home.
- C$417,9002 bd2 ba-- sqft1030 Coronation Dr #812, London, ON N6G0G5For Sale
- C$429,9002 bd2 ba-- sqft1030 Coronation Dr #109, London, ON N6G0G5For Sale

- C$--2 bd2 ba-- sqft1030 Coronation Dr, London, ON N6G0G5Off Market
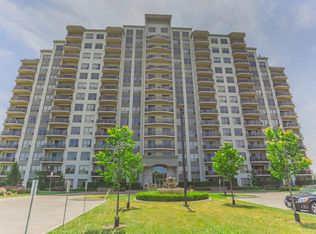
- C$486,9002 bd2 ba-- sqft1030 Coronation Dr #1004, London, ON N6G0G5For Sale

- C$449,9002 bd2 ba-- sqft1030 Coronation Dr #203, London, ON N6G0G5For Sale
- C$419,9002 bd2 ba-- sqft1030 Coronation Dr #111, London, ON N6G0G5For Sale
- C$419,9002 bd2 ba-- sqft1030 Coronation Dr #602, London, ON N6G0G5For Sale
- C$--2 bd2 ba1.1k sqft1030 Coronation Dr #1005, London, ON N6G0G5Off Market
Similar homes
- C$486,9002 bd2 ba-- sqft1030 Coronation Dr #1004, London, ON N6G 0G5For SaleMLS ID #X13683850, KELLER WILLIAMS LIFESTYLES. TRREB
- C$449,9002 bd2 ba-- sqft1030 Coronation Dr #203, London, ON N6G 0G5For Sale
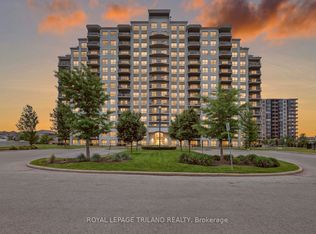 MLS ID #X13443842, ROYAL LEPAGE TRILAND REALTY. TRREB
 - C$419,9002 bd2 ba-- sqftNORTHCLIFFE, London, ON N6G 0G5For Sale
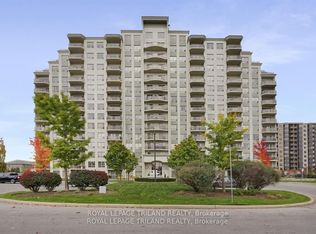 MLS ID #X13616240, ROYAL LEPAGE TRILAND REALTY. TRREB
 - C$417,9002 bd2 ba-- sqft1030 Coronation Dr #812, London, ON N6G 0G5For SaleMLS ID #X13187192, SUTTON GROUP - SELECT REALTY. TRREB
- C$415,0002 bd2 ba-- sqft693 Windermere Rd #307, London, ON N5X 2P1For SaleMLS ID #X13697162, RE/MAX ADVANTAGE REALTY LTD.. TRREB
- C$419,9002 bd2 ba-- sqftWellington Park, London, ON N6A 6K3For SaleMLS ID #X13531558, THRIVE REALTY GROUP INC.. TRREB
- C$649,0004 bd3 ba-- sqft1135 Kimball Cres, London, ON N6G 0A8For SaleMLS ID #X13686752, KELLER WILLIAMS LIFESTYLES. TRREB
- C$399,0002 bd2 ba-- sqftWyndham Gate Condominiums, London, ON N6G 4V2For SaleMLS ID #X13544080, CENTURY 21 FIRST CANADIAN CORP. TRREB
- C$498,0002 bd1 ba-- sqft480 Callaway Rd #603, London, ON N6G 0Z3For SaleMLS ID #X13654118, ROYAL LEPAGE TERREQUITY REALTY. TRREB
- C$499,9992 bd1 ba-- sqftVillage North, London, ON N6G 0P6For SaleMLS ID #X13458616, RE/MAX CENTRE CITY REALTY INC.. TRREB
- C$485,0002 bd2 ba-- sqft19 King St #1102, London, ON N6A 5N8For SaleMLS ID #X13496578, SUTTON GROUP - SUMMIT REALTY INC.. TRREB
- C$499,0002 bd2 ba-- sqftNUVO, London, ON N6H 0G3For SaleMLS ID #X13605572, RE/MAX PRIME PROPERTIES. TRREB
- C$499,9003 bd2 ba-- sqft460 Callaway Rd #208, London, ON N6G 0Z2For SaleMLS ID #X13020022, CENTURY 21 MYPRO REALTY. TRREB
- C$479,9002 bd2 ba-- sqft330 Ridout St N #1902, London, ON N6C 3Z3For SaleMLS ID #X13632942, KELLER WILLIAMS LIFESTYLES. TRREB
- C$424,9003 bd3 ba-- sqft1855 Aldersbrook Rd #12, London, ON N6G 4R5For SaleMLS ID #X13446728, THRIVE REALTY GROUP INC.. TRREB
- C$325,0002 bd2 ba-- sqft30 Chapman Ct #507, London, ON N6G 4Y4For SaleMLS ID #X13632618, THRIVE REALTY GROUP INC.. TRREB
- C$499,9002 bd3 ba-- sqft1850 Beaverbrook Ave #80, London, ON N6H 0G7For SaleMLS ID #X13231294, ROYAL LEPAGE TRILAND REALTY. TRREB
- C$529,0003 bd3 ba-- sqft981 West Village Sq, London, ON N6H 0J7For SaleMLS ID #X13643326, THRIVE REALTY GROUP INC.. TRREB
- C$359,9002 bd2 ba-- sqft549 Ridout St N #302, London, ON N6A 5N5For SaleMLS ID #X13601674, RE/MAX CENTRE CITY REALTY INC.. TRREB
- C$549,9002 bd2 ba-- sqftNorthLink I, London, ON N6G 0M3For SaleMLS ID #X13633972, THRIVE REALTY GROUP INC.. TRREB
