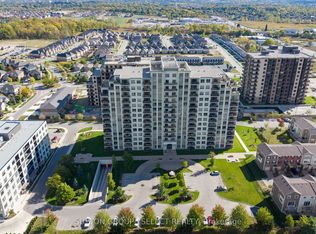
You want the ease of condo living-but not at the expense of space, light, or comfort. This exceptional 10th-floor corner suite at The Northcliff by Tricar offers more than 1,350 sq. ft. of thoughtfully designed living space in the heart of Hyde Park.Floor-to-ceiling windows wrap two sides of the suite, filling it with natural light and framing expansive views. The open-concept living area makes everyday life and entertaining feel effortless, with a natural gas fireplace, a spacious dining area, and a well-appointed kitchen featuring granite countertops and a raised breakfast bar. Step onto the private balcony for morning coffee, evening drinks, or seasonal barbecues.The primary bedroom is a peaceful retreat with a walk-in closet and sleek 3-piece ensuite. A generous second bedroom-with its own walk-in closet and nearby 4-piece bathroom-gives you flexible space for guests, a home office, or both.In-suite laundry, central air, a storage locker, and two premium underground parking spaces remove the everyday hassles. Building amenities-including a fitness centre, theatre room, library, and guest suite-add even more convenience, while condo fees cover heat, water, building insurance, and parking.With shopping, dining, parks, and transit just steps away, you can spend less time maintaining a home and more time enjoying it. If you've been waiting for a condo that truly feels spacious, polished, and easy to live in, this Hyde Park standout deserves a closer look.
For sale
C$486,900
1030 Coronation Dr #1004, London, ON N6G 0G5
2beds
2baths
Apartment
Built in ----
-- sqft lot
$-- Zestimate®
C$--/sqft
C$775/mo HOA
What's special
Framing expansive viewsNatural gas fireplaceSpacious dining areaRaised breakfast barPrivate balconyIn-suite laundryCentral air
- 21 hours |
- 7 |
- 0 |
Zillow last checked:
Listing updated:
Listed by:
KELLER WILLIAMS LIFESTYLES
Source: TRREB,MLS®#: X13683850 Originating MLS®#: London and St. Thomas Association of REALTORS
Originating MLS®#: London and St. Thomas Association of REALTORSFacts & features
Interior
Bedrooms & bathrooms
- Bedrooms: 2
- Bathrooms: 2
Bedroom
- Level: Main
- Dimensions: 6.43 x 3.64
Bedroom 2
- Level: Main
- Dimensions: 4.86 x 3.18
Dining room
- Level: Main
- Dimensions: 4.6 x 3.21
Kitchen
- Level: Main
- Dimensions: 5.19 x 2.74
Laundry
- Level: Main
- Dimensions: 2.65 x 1.66
Living room
- Level: Main
- Dimensions: 5.19 x 2.74
Heating
- Forced Air, Gas
Cooling
- Central Air
Appliances
- Laundry: In-Suite Laundry
Features
- Other
- Basement: None
- Has fireplace: Yes
- Fireplace features: Electric
Interior area
- Living area range: 1200-1399 null
Video & virtual tour
Property
Parking
- Total spaces: 2
- Parking features: Other
- Has garage: Yes
Features
- Exterior features: Controlled Entry, Open Balcony
- Has view: Yes
- View description: Valley
Lot
- Features: Public Transit, Rec./Commun.Centre, Hospital, Clear View
Details
- Parcel number: 093620434
Construction
Type & style
- Home type: Apartment
- Property subtype: Apartment
Materials
- Concrete
Community & HOA
HOA
- Amenities included: BBQs Allowed, Exercise Room, Guest Suites, Media Room, Visitor Parking
- Services included: Building Insurance Included, Water Included, Heat Included, Parking Included
- HOA fee: C$775 monthly
- HOA name: MSCC
Location
- Region: London
Financial & listing details
- Tax assessed value: C$226,000
- Annual tax amount: C$4,862
- Date on market: 8/17/2026
Price history
Price history is unavailable.
Public tax history
Tax history is unavailable.
Climate risks
Neighborhood: Hyde Oark
Nearby schools
GreatSchools rating
No schools nearby
We couldn't find any schools near this home.
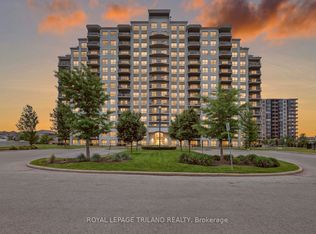
- C$449,9002 bd2 ba-- sqft1030 Coronation Dr #203, London, ON N6G0G5For Sale
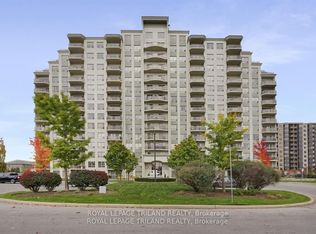
- C$419,9002 bd2 ba-- sqft1030 Coronation Dr #111, London, ON N6G0G5For Sale
- C$419,9002 bd2 ba-- sqft1030 Coronation Dr #602, London, ON N6G0G5For Sale

- C$--2 bd2 ba1.1k sqft1030 Coronation Dr #1005, London, ON N6G0G5Off Market
- C$--1 bd1 ba980 sqft1030 Coronation Dr #1206, London, ON N6G0G5Off Market
- C$--1 bd1 ba731 sqft1020 Coronation Dr, London, ON N6G0G5Off Market
- C$--2 bd2 ba1k sqft1030 Coronation Dr #513, London, ON N6G0G5Off Market
- C$--2 bd2 ba-- sqft1030 Coronation Dr, London, ON N6G0G5Off Market
Similar homes
- C$449,9002 bd2 ba-- sqft1030 Coronation Dr #203, London, ON N6G 0G5For SaleMLS ID #X13443842, ROYAL LEPAGE TRILAND REALTY. TRREB
- C$419,9002 bd2 ba-- sqftNORTHCLIFFE, London, ON N6G 0G5For SaleMLS ID #X13616240, ROYAL LEPAGE TRILAND REALTY. TRREB
- C$444,9002 bd2 ba-- sqft1030 Coronation Dr #207, London, ON N6G 0G5For Sale
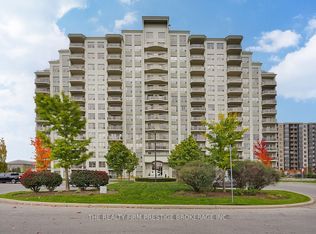 MLS ID #X13040690, THE REALTY FIRM PRESTIGE BROKERAGE INC.. TRREB
 - C$417,9002 bd2 ba-- sqft1030 Coronation Dr #812, London, ON N6G 0G5For Sale
 MLS ID #X13187192, SUTTON GROUP - SELECT REALTY. TRREB
 - C$499,0002 bd2 ba-- sqft1705 Fiddlehead Pl #102, London, ON N6G 0S1For SaleMLS ID #X13668822, SUTTON GROUP PREFERRED REALTY INC.. TRREB
- C$498,0002 bd1 ba-- sqft480 Callaway Rd #603, London, ON N6G 0Z3For SaleMLS ID #X13654118, ROYAL LEPAGE TERREQUITY REALTY. TRREB
- C$649,0004 bd3 ba-- sqft1135 Kimball Cres, London, ON N6G 0A8For SaleMLS ID #X13686752, KELLER WILLIAMS LIFESTYLES. TRREB
- C$479,9002 bd2 ba-- sqft330 Ridout St N #1902, London, ON N6C 3Z3For SaleMLS ID #X13632942, KELLER WILLIAMS LIFESTYLES. TRREB
- C$499,0002 bd2 ba-- sqftNUVO, London, ON N6H 0G3For SaleMLS ID #X13605572, RE/MAX PRIME PROPERTIES. TRREB
- C$359,9002 bd2 ba-- sqft7 E Picton St #501, London, ON N6B 3N7For SaleMLS ID #X13682420, BLUE FOREST REALTY INC.. TRREB
- C$499,9002 bd2 ba-- sqft250 Pall Mall St #1202, London, ON N6A 6K3For SaleMLS ID #X13552734, ROYAL LEPAGE TRILAND REALTY. TRREB
- C$485,0002 bd2 ba-- sqft19 King St #1102, London, ON N6A 5N8For SaleMLS ID #X13496578, SUTTON GROUP - SUMMIT REALTY INC.. TRREB
- C$549,9002 bd2 ba-- sqftNorthLink I, London, ON N6G 0M3For SaleMLS ID #X13633972, THRIVE REALTY GROUP INC.. TRREB
- C$529,0003 bd3 ba-- sqft981 West Village Sq, London, ON N6H 0J7For SaleMLS ID #X13643326, THRIVE REALTY GROUP INC.. TRREB
- C$524,9002 bd1 ba-- sqftVillage North, London, ON N6G 0P6For SaleMLS ID #X13458616, RE/MAX CENTRE CITY REALTY INC.. TRREB
- C$519,9003 bd2 ba-- sqft373 Blackacres Blvd, London, ON N6G 3E5For SaleMLS ID #X13616736, KELLER WILLIAMS LIFESTYLES. TRREB
- C$499,9002 bd3 ba-- sqft1850 Beaverbrook Ave #80, London, ON N6H 0G7For SaleMLS ID #X13231294, ROYAL LEPAGE TRILAND REALTY. TRREB
- C$468,8002 bd2 ba-- sqft544 Talbot St #904, London, ON N6A 0A8For SaleMLS ID #X13241094, SUTTON GROUP - SELECT REALTY. TRREB
- C$549,0002 bd2 ba-- sqft480 Callaway Rd #617, London, ON N6G 0Z3For SaleMLS ID #X13207076, INITIA REAL ESTATE (ONTARIO) LTD. TRREB
- C$419,9002 bd2 ba-- sqftWellington Park, London, ON N6A 6K3For SaleMLS ID #X13531558, THRIVE REALTY GROUP INC.. TRREB
