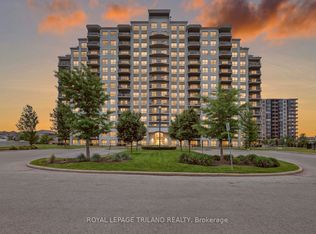
Welcome to this beautifully appointed 2 bedroom, 2 bathroom condo located in a quiet,highly desirable building in North West London. This 1266 sq ft ground floor unit featuresa modern open concept layout, perfect for comfortable living and entertaining. Thespacious kitchen boasts a large wrap around island with granite countertops, a stylishbacksplash, stainless steel appliances, and three bar stools included, making it ideal forcasual meals or evening beverages. A dedicated dining area flows seamlessly into thebright great room with a fireplace, enhanced by wide plank laminate flooring and modernlight fixtures. Sliding doors lead out to your own private terrace, offering convenientoutdoor access without the need to wait for elevators. The primary bedroom includes awalk-in closet and a private 3-piece en-suite bathroom, while the second bedroom isperfect for guests, a home office, or additional family members. A second full bathroomand in-suite laundry add to the units appeal. Two side-by-side underground parking spotsare included and owned, along with access to fantastic building amenities such as afitness room, media room, pool table room, guest suites, and more. Freshly painted andimmaculately maintained, this unit is move-in ready and ideally located close to shopping,parks, transit, and fine restaurants. This upscale condo provides convenience, comfort,and a premium lifestyle in one of London's most desirable neighbourhoods. The Tenantwill be moving out at the end of September. The interior photos are virtually staged.
For sale
C$419,900
1030 Coronation Dr #111, London, ON N6G 0G5
2beds
2baths
Apartment
Built in ----
-- sqft lot
$-- Zestimate®
C$--/sqft
C$722/mo HOA
What's special
Modern open concept layoutSpacious kitchenStylish backsplashStainless steel appliancesThree bar stools includedDedicated dining areaWide plank laminate flooring
- 14 days |
- 4 |
- 0 |
Zillow last checked:
Listing updated:
Listed by:
ROYAL LEPAGE TRILAND REALTY
Source: TRREB,MLS®#: X13616240 Originating MLS®#: London and St. Thomas Association of REALTORS
Originating MLS®#: London and St. Thomas Association of REALTORSFacts & features
Interior
Bedrooms & bathrooms
- Bedrooms: 2
- Bathrooms: 2
Primary bedroom
- Level: Flat
- Dimensions: 5.1 x 3.53
Bedroom 2
- Level: Flat
- Dimensions: 3.17 x 3.07
Dining room
- Level: Flat
- Dimensions: 2.64 x 2.64
Great room
- Level: Flat
- Dimensions: 7.21 x 4.5
Kitchen
- Level: Flat
- Dimensions: 3.88 x 3.02
Laundry
- Level: Flat
- Dimensions: 1.85 x 1.45
Heating
- Heat Pump, Gas
Cooling
- Central Air
Appliances
- Laundry: In-Suite Laundry
Features
- Primary Bedroom - Main Floor
- Basement: None
- Has fireplace: Yes
- Fireplace features: Electric
Interior area
- Living area range: 1200-1399 null
Video & virtual tour
Property
Parking
- Total spaces: 2
- Parking features: Private, Underground
- Has garage: Yes
Features
- Stories: 1
- Exterior features: Controlled Entry, Terrace Balcony
Lot
- Features: Golf, Hospital, Library, Park
- Topography: Flat
Details
- Parcel number: 09362001
Construction
Type & style
- Home type: Apartment
- Property subtype: Apartment
Materials
- Concrete Poured
- Foundation: Poured Concrete
- Roof: Flat
Community & HOA
Community
- Security: Smoke Detector(s)
HOA
- Amenities included: BBQs Allowed, Elevator, Game Room, Guest Suites, Gym, Media Room
- Services included: Heat Included, Building Insurance Included, Water Included, Parking Included
- HOA fee: C$722 monthly
- HOA name: MSCC
Location
- Region: London
Financial & listing details
- Annual tax amount: C$4,438
- Date on market: 7/29/2026
Price history
Price history is unavailable.
Public tax history
Tax history is unavailable.
Climate risks
Neighborhood: Hyde Oark
Nearby schools
GreatSchools rating
No schools nearby
We couldn't find any schools near this home.
- C$449,9002 bd2 ba-- sqft1030 Coronation Dr #203, London, ON N6G0G5For Sale
- C$419,9002 bd2 ba-- sqft1030 Coronation Dr #602, London, ON N6G0G5For Sale

- C$--2 bd2 ba1.1k sqft1030 Coronation Dr #1005, London, ON N6G0G5Off Market
- C$--1 bd1 ba980 sqft1030 Coronation Dr #1206, London, ON N6G0G5Off Market
- C$--1 bd1 ba731 sqft1020 Coronation Dr, London, ON N6G0G5Off Market
- C$--2 bd2 ba1k sqft1030 Coronation Dr #513, London, ON N6G0G5Off Market
- C$--2 bd2 ba-- sqft1030 Coronation Dr, London, ON N6G0G5Off Market
- C$417,9002 bd2 ba-- sqft1030 Coronation Dr #812, London, ON N6G0G5For Sale
Similar homes
- C$449,9002 bd2 ba-- sqft1030 Coronation Dr #203, London, ON N6G 0G5For SaleMLS ID #X13443842, ROYAL LEPAGE TRILAND REALTY. TRREB
- C$444,9002 bd2 ba-- sqft1030 Coronation Dr #207, London, ON N6G 0G5For Sale
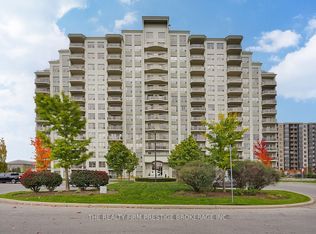 MLS ID #X13040690, THE REALTY FIRM PRESTIGE BROKERAGE INC.. TRREB
 - C$419,9002 bd2 ba-- sqftWellington Park, London, ON N6A 6K3For Sale
 MLS ID #X13531558, THRIVE REALTY GROUP INC.. TRREB
 - C$409,9003 bd2 ba-- sqft1600 Mickleborough Dr #17, London, ON N6G 5R9For Sale
 MLS ID #X13232568, ROYAL LEPAGE TRILAND REALTY. TRREB
 - C$498,0002 bd1 ba-- sqft480 Callaway Rd #603, London, ON N6G 0Z3For SaleMLS ID #X13654118, ROYAL LEPAGE TERREQUITY REALTY. TRREB
- C$389,9002 bd2 ba-- sqft549 Ridout St N #302, London, ON N6A 5N5For SaleMLS ID #X13601674, RE/MAX CENTRE CITY REALTY INC.. TRREB
- C$325,0002 bd2 ba-- sqft30 Chapman Ct #507, London, ON N6G 4Y4For SaleMLS ID #X13632618, THRIVE REALTY GROUP INC.. TRREB
- C$374,9002 bd2 ba-- sqft600 Talbot St Unit 1004, London, ON N6A 5L9For SaleMLS ID #X13651442, ROYAL LEPAGE TRILAND PREMIER BROKERAGE. TRREB
- C$399,0002 bd2 ba-- sqftWyndham Gate Condominiums, London, ON N6G 4V2For SaleMLS ID #X13544080, CENTURY 21 FIRST CANADIAN CORP. TRREB
- C$384,9002 bd1 ba-- sqft12 Guildwood Walk, London, ON N6H 3X2For SaleMLS ID #X13638932, THRIVE REALTY GROUP INC.. TRREB
- C$424,9003 bd3 ba-- sqft1855 Aldersbrook Rd #12, London, ON N6G 4R5For SaleMLS ID #X13446728, THRIVE REALTY GROUP INC.. TRREB
- C$399,9002 bd2 ba-- sqft1510 Richmond St #404, London, ON N6G 4V2For SaleMLS ID #X13231156, ROYAL LEPAGE TRILAND REALTY. TRREB
- C$399,9002 bd1 ba-- sqft70 Fiddlers Green Rd #104, London, ON N6H 4R4For SaleMLS ID #X13603228, ROYAL LEPAGE TRILAND REALTY. TRREB
- C$499,0002 bd2 ba-- sqftNUVO, London, ON N6H 0G3For SaleMLS ID #X13605572, RE/MAX PRIME PROPERTIES. TRREB
- C$414,9002 bd2 ba-- sqft1399 Commissioners Rd W #4, London, ON N6K 4G9For SaleMLS ID #X13169592, ROYAL LEPAGE TRILAND REALTY. TRREB
- C$529,0003 bd3 ba-- sqft981 West Village Sq, London, ON N6H 0J7For SaleMLS ID #X13643326, THRIVE REALTY GROUP INC.. TRREB
- C$414,9001 bd1 ba-- sqft330 Ridout St N #801, London, ON N6C 3Z3For SaleMLS ID #X13504918, ROYAL LEPAGE TRILAND REALTY. TRREB
- C$479,9002 bd2 ba-- sqft330 Ridout St N #1902, London, ON N6C 3Z3For SaleMLS ID #X13632942, KELLER WILLIAMS LIFESTYLES. TRREB
- C$549,9002 bd2 ba-- sqftNorthLink I, London, ON N6G 0M3For SaleMLS ID #X13633972, THRIVE REALTY GROUP INC.. TRREB
- C$349,0003 bd2 ba-- sqft695 Richmond St #1006, London, ON N6A 5M8For SaleMLS ID #X13556534, RE/MAX REALTRON REALTY INC.. TRREB
