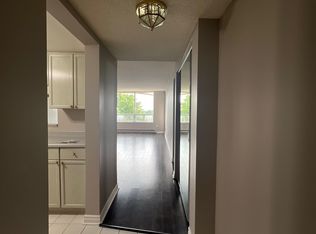
Welcome to Wyndham Gate Condominiums, where comfort, convenience, and location come together in the heart of North London. This spacious and well maintained two bedroom, two bathroom suite offers more than 1,200 square feet of thoughtfully designed living space, featuring an open concept layout, large windows, and updated vinyl flooring throughout the main living areas. Overlooking mature trees and greenery, the unit provides a bright and inviting atmosphere while being tucked away from the hustle and bustle of Richmond Street. The sun filled solarium offers a versatile space that can be used as a home office, reading area, den, or additional sitting room. The primary bedroom features a private four piece ensuite and dual closets, while the second bedroom provides ample space for guests, family members, or additional workspace. Additional features include in suite laundry, covered parking, secure entry, visitor parking, and access to excellent building amenities including a fitness room, sauna, and welcoming lobby. Ideally located just minutes from Western University, University Hospital, Masonville Place, Carriage Hill Park, Thames Valley trails, grocery stores, restaurants, public transit, and a wide range of everyday amenities, this is an exceptional opportunity to enjoy low maintenance living in one of North London's most desirable communities.
For sale
C$399,900
1510 Richmond St #404, London, ON N6G 4V2
2beds
2baths
Apartment
Built in ----
-- sqft lot
$-- Zestimate®
C$--/sqft
C$400/mo HOA
What's special
- 49 days |
- 5 |
- 0 |
Zillow last checked:
Listing updated:
Listed by:
ROYAL LEPAGE TRILAND REALTY
Source: TRREB,MLS®#: X13231156 Originating MLS®#: London and St. Thomas Association of REALTORS
Originating MLS®#: London and St. Thomas Association of REALTORSFacts & features
Interior
Bedrooms & bathrooms
- Bedrooms: 2
- Bathrooms: 2
Primary bedroom
- Level: Main
- Dimensions: 3.56 x 5.16
Bedroom 2
- Level: Main
- Dimensions: 3.1 x 5.05
Bathroom
- Level: Main
- Dimensions: 2.54 x 1.6
Bathroom
- Level: Main
- Dimensions: 1.7 x 2.92
Dining room
- Level: Main
- Dimensions: 3.68 x 3
Foyer
- Level: Main
- Dimensions: 1.65 x 2.9
Kitchen
- Level: Main
- Dimensions: 2.51 x 2.49
Laundry
- Level: Main
- Dimensions: 1.7 x 1.27
Living room
- Level: Main
- Dimensions: 3.68 x 4.42
Sunroom
- Level: Main
- Dimensions: 3.1 x 1.85
Heating
- Baseboard, Electric
Cooling
- Central Air
Appliances
- Laundry: In-Suite Laundry
Features
- Other
- Basement: None
- Has fireplace: No
Interior area
- Living area range: 1200-1399 null
Property
Parking
- Total spaces: 1
- Parking features: Garage
- Has garage: Yes
Lot
- Features: Hospital, Place Of Worship, School Bus Route, School, Public Transit
- Topography: Hillside
Details
- Parcel number: 089460042
Construction
Type & style
- Home type: Apartment
- Property subtype: Apartment
Materials
- Concrete
- Roof: Membrane
Community & HOA
HOA
- Amenities included: Exercise Room, Sauna, Visitor Parking
- Services included: Common Elements Included
- HOA fee: C$400 monthly
- HOA name: MIDLESEX
Location
- Region: London
Financial & listing details
- Annual tax amount: C$3,068
- Date on market: 6/2/2026
ROYAL LEPAGE TRILAND REALTY
ROYAL LEPAGE TRILAND REALTY
By pressing Contact Agent, you agree that the real estate professional identified above may call/text you about your search, which may involve use of automated means and pre-recorded/artificial voices. You don't need to consent as a condition of buying any property, goods, or services. Message/data rates may apply. You also agree to our Terms of Use. Zillow does not endorse any real estate professionals. We may share information about your recent and future site activity with your agent to help them understand what you're looking for in a home.
Price history
Price history is unavailable.
Public tax history
Tax history is unavailable.
Climate risks
Neighborhood: Masonville
Nearby schools
GreatSchools rating
No schools nearby
We couldn't find any schools near this home.
- C$2,0002 bd2 ba-- sqft1510 Richmond St #806, London, ON N6G4V2For Rent
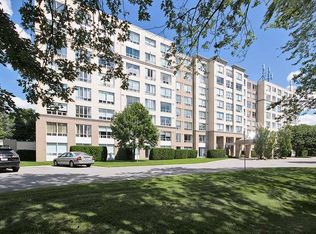
- C$--2 bd2 ba900 sqft1510 Richmond St #311, London, ON N6G4V2Off Market
- C$374,9002 bd2 ba-- sqft1510 Richmond St #501, London, ON N6G4V2For Sale

- C$399,0002 bd2 ba-- sqft1510 Richmond St #315, London, ON N6G4V2For Sale

- C$3,2004 bd2 ba-- sqft1510 Richmond St #809, London, ON N6G4V2For Rent
- C$675,0004 bd3 ba-- sqft1510 Richmond St N #601, London, ON N6G4V2For Sale
- C$2,2002 bd2 ba1k sqft1510 Richmond St #410, London, ON N6G4V2For Rent
- C$--2 bd2 ba-- sqft1510 Richmond St #803, London, ON N6G4V2Off Market
Similar homes
- C$399,0002 bd2 ba-- sqftWyndham Gate Condominiums, London, ON N6G 4V2For SaleMLS ID #X13544080, CENTURY 21 FIRST CANADIAN CORP. TRREB
- C$349,0003 bd2 ba-- sqft695 Richmond St #1006, London, ON N6A 5M8For Sale
 MLS ID #X13556534, RE/MAX REALTRON REALTY INC.. TRREB
 - C$375,0003 bd2 ba-- sqft127 Belmont Dr #403, London, ON N6J 4J7For Sale
 MLS ID #X13483382, SUTTON GROUP CHAPMAN REALTY INC.. TRREB
 - C$349,9002 bd2 ba-- sqftRiverside Club, London, ON N6H 5E2For Sale
 MLS ID #X13526696, RIGHT AT HOME REALTY. TRREB
 - C$357,9003 bd2 ba-- sqft695 Richmond St #1406, London, ON N6A 5M8For SaleMLS ID #X13101634, CENTURY 21 FIRST CANADIAN CORP. TRREB
- C$399,9004 bd2 ba-- sqft364 Flanders Row, London, ON N5Y 1C4For SaleMLS ID #X13555630, ROYAL LEPAGE TRILAND REALTY. TRREB
- C$512,5002 bd3 ba-- sqftWyndham Gate, London, ON N6G 4T6For SaleMLS ID #X13539106, RE/MAX CENTRE CITY REALTY INC.. TRREB
- C$354,9002 bd2 ba-- sqftBlackfriars, London, ON N6A 5N5For SaleMLS ID #X13531106, RE/MAX CENTRE CITY REALTY INC.. TRREB
- C$379,9003 bd2 ba-- sqft80 Acorn Cres #3, London, ON N6G 4R9For SaleMLS ID #X13024370, THRIVE REALTY GROUP INC.. TRREB
- C$449,9002 bd2 ba-- sqft1030 Coronation Dr #203, London, ON N6G 0G5For SaleMLS ID #X13443842, ROYAL LEPAGE TRILAND REALTY. TRREB
- C$294,9002 bd2 ba-- sqft155 Kent St #1105, London, ON N6A 5N7For SaleMLS ID #X13533218, ROYAL LEPAGE TRILAND REALTY. TRREB
- C$399,9002 bd2 ba-- sqft600 Talbot St Unit 1004, London, ON N6A 5L9For SaleMLS ID #X12998410, ROYAL LEPAGE TRILAND PREMIER BROKERAGE. TRREB
- C$489,9002 bd2 ba-- sqftWellington Park, London, ON N6A 6K3For SaleMLS ID #X13501650, ROYAL LEPAGE TRILAND REALTY. TRREB
- C$409,9003 bd2 ba-- sqft1600 Mickleborough Dr #17, London, ON N6G 5R9For SaleMLS ID #X13232568, ROYAL LEPAGE TRILAND REALTY. TRREB
- C$349,9003 bd2 ba-- sqft626 1st St #402, London, ON N5V 2A2For SaleMLS ID #X13425836, SUTTON GROUP PREFERRED REALTY INC.. TRREB
- C$414,9001 bd1 ba-- sqft330 Ridout St N #801, London, ON N6C 3Z3For SaleMLS ID #X13504918, ROYAL LEPAGE TRILAND REALTY. TRREB
- C$329,0002 bd1 ba-- sqftThe Blackfriars, London, ON N6A 5N5For SaleMLS ID #X13470190, BLUE FOREST REALTY INC.. TRREB
- C$444,9002 bd2 ba-- sqft1030 Coronation Dr #207, London, ON N6G 0G5For SaleMLS ID #X13040690, THE REALTY FIRM PRESTIGE BROKERAGE INC.. TRREB
- C$349,9002 bd2 ba-- sqft127 Belmont Dr #809, London, ON N6J 4J7For SaleMLS ID #X13168280, RE/MAX CENTRE CITY REALTY INC.. TRREB
- C$379,9003 bd2 ba-- sqft1247 Huron St #149, London, ON N5Y 4X7For SaleMLS ID #X13068016, ROYAL LEPAGE TRILAND REALTY. TRREB
