Tucked away at the back of Ye Olde Silo in Byron, this 2-bedroom, 2-bathroom townhouse is a sweet little find in a great west London location. You're close to the trails, within walking distance to Byron's favourite spots, and set back in the complex where things feel a little more private.The layout is comfortable and practical, with two bedrooms, two bathrooms, and a finished basement that gives you that extra space everyone needs - whether it becomes a TV room, office, gym, guest space, or somewhere to stash the kids' toys. Out back, the secret garden courtyard is the real surprise. It's private, charming, and a great spot for coffee, a glass of wine, summer dinners, or just a quiet place to unwind. It's a great fit for first-time buyers, downsizers, investors, or anyone looking for an easy-to-manage home in Byron. Tucked away, close to the trails, and right near everything people love about the neighbourhood - this one is well worth a look.
For sale
C$389,900
1385 Commissioners Rd W #50, London, ON N6K 1E2
2beds
2baths
Townhouse
Built in ----
-- sqft lot
$-- Zestimate®
C$--/sqft
C$342/mo HOA
What's special
Finished basementExtra spaceSecret garden courtyard
- 26 days
- 12
- 0
Zillow last checked:
Listing updated:
Listed by:
REAL BROKER ONTARIO LTD
Source: TRREB,MLS®#: X14092794 Originating MLS®#: London and St. Thomas Association of REALTORS
Facts & features
Interior
Bedrooms & bathrooms
- Bedrooms: 2
- Bathrooms: 2
Primary bedroom
- Level: Second
- Dimensions: 3.71 x 3.53
Bedroom 2
- Level: Second
- Dimensions: 3.71 x 3.35
Family room
- Level: Basement
- Dimensions: 5.11 x 3.35
Kitchen
- Level: Main
- Dimensions: 3.4 x 1.63
Living room
- Level: Main
- Dimensions: 7.04 x 3.56
Utility room
- Level: Basement
- Dimensions: 3.35 x 3.07
Heating
- Forced Air, Gas
Cooling
- Central Air
Appliances
- Laundry: In-Suite Laundry
Features
- None
- Basement: Full,Finished
- Has fireplace: No
Interior area
- Living area range: 800-899 null
Property
Parking
- Total spaces: 1
- Parking features: Assigned
Features
- Stories: 2
- Patio & porch: Patio
- Exterior features: Landscaped, Privacy, Backs On Green Belt, Juliette Balcony
Lot
- Features: Fenced Yard, Greenbelt/Conservation, Skiing, Public Transit, Rec./Commun.Centre, School Bus Route
Details
- Parcel number: 086000048
Construction
Type & style
- Home type: Townhouse
- Property subtype: Townhouse
Materials
- Brick, Vinyl Siding
- Foundation: Poured Concrete
- Roof: Asphalt Shingle
Community & HOA
HOA
- Services included: Common Elements Included, Building Insurance Included, Parking Included
- HOA fee: C$342 monthly
- HOA name: MCC
Location
- Region: London
Financial & listing details
- Tax assessed value: C$145,000
- Annual tax amount: C$2,504
- Date on market: 10/19/2026
Price history
Price history is unavailable.
Public tax history
Tax history is unavailable.
Climate risks
Neighborhood: Byron
Nearby schools
GreatSchools rating
No schools nearby
We couldn't find any schools near this home.
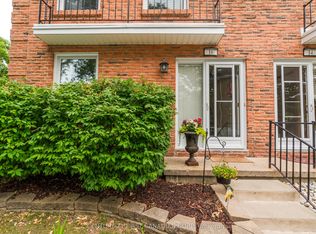
- C$2,3003 bd2 ba-- sqft1385 Commissioners Rd W #16, London, ON N6K1E2For Rent
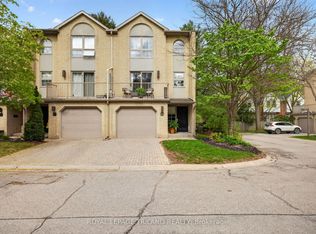
- C$499,9002 bd2 ba-- sqft1399 Commissioners Rd W #20, London, ON N6K4G9For Sale
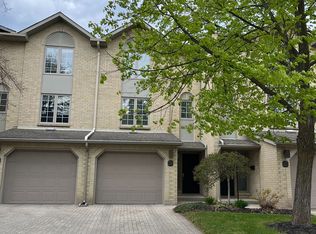
- C$419,9003 bd2 ba-- sqft1399 Commissioners Rd W #26, London, ON N6K4G9For Sale
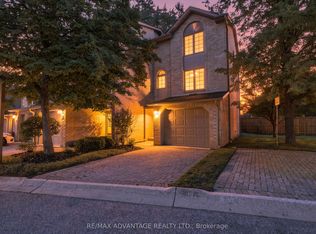
- C$429,0002 bd2 ba-- sqft1399 Commissioners Rd W #1, London, ON N6K4G9For Sale
Similar homes
- C$419,9003 bd2 ba-- sqft1399 Commissioners Rd W #26, London, ON N6K 4G9For SaleMLS ID #X13760090, KELLER WILLIAMS LIFESTYLES. TRREB
- C$429,0002 bd2 ba-- sqft1399 Commissioners Rd W #1, London, ON N6K 4G9For SaleMLS ID #X13675046, RE/MAX ADVANTAGE REALTY LTD.. TRREB
- C$374,9003 bd2 ba-- sqft292 Homestead Ct #81, London, ON N6G 2E9For Sale
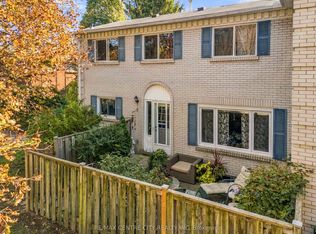 MLS ID #X14153282, RE/MAX CENTRE CITY REALTY INC. TRREB
- C$369,9004 bd3 ba-- sqftByron Hills, London, ON N6K 2S5For Sale
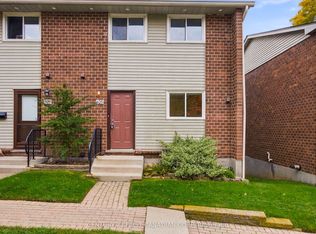 MLS ID #X14094338, CENTURY 21 FIRST CANADIAN CORP. TRREB
