Welcome to Unit 39 at 519 Riverside Drive, a beautifully updated townhome nestled in a quiet setting within the sought-after Thames Crossing community in Oakridge. Originally built as a model home, this thoughtfully designed property offers a wonderful combination of comfortable living, tasteful updates, and a location surrounded by some of London's best natural amenities. Inside, the home has been exceptionally well cared for and tastefully decorated throughout. The bright main level features upgraded flooring and an inviting layout that flows naturally from the living, dining, and kitchen areas. The kitchen offers a fresh, modern feel and includes all appliances, making this home truly move-in ready. Upstairs, the spacious primary bedroom features a beautifully upgraded en suite. Comfortable bedrooms, abundant natural light, and quality finishes create a warm and welcoming atmosphere throughout the home. The unfinished lower level offers excellent storage with potential for buyers who want to create additional living space in the future. Whether you envision a family room, home office, gym, or guest space, it's a blank canvas ready to suit your needs. Step beyond the neighbourhood, and you're just minutes from the Thames River, Springbank Park, Thames Valley Golf Course, scenic walking and cycling trails, shopping, everyday amenities, and convenient access to Downtown London.
For sale
C$499,900
519 Riverside Dr #39, London, ON N6H 5J3
3beds
3baths
Townhouse
Built in ----
-- sqft lot
$-- Zestimate®
C$--/sqft
C$560/mo HOA
What's special
Beautifully updated townhomeComfortable livingTasteful updatesExceptionally well cared forTastefully decorated throughoutBright main levelUpgraded flooring
- 46 days
- 20
- 0
Zillow last checked:
Listing updated:
Listed by:
ROYAL LEPAGE TRILAND REALTY
Source: TRREB,MLS®#: X13681878 Originating MLS®#: London and St. Thomas Association of REALTORS
Originating MLS®#: London and St. Thomas Association of REALTORSFacts & features
Interior
Bedrooms & bathrooms
- Bedrooms: 3
- Bathrooms: 3
Primary bedroom
- Level: Second
- Dimensions: 3.14 x 4.16
Bedroom
- Level: Second
- Dimensions: 3.03 x 3.48
Bedroom 2
- Level: Second
- Dimensions: 3.15 x 4.07
Bathroom
- Level: Second
- Dimensions: 2.14 x 2.15
Bathroom
- Level: Second
- Dimensions: 3.04 x 1.47
Bathroom
- Level: Main
- Dimensions: 1.39 x 1.51
Dining room
- Level: Main
- Dimensions: 3.05 x 2.31
Foyer
- Level: Main
- Dimensions: 1.65 x 4.83
Kitchen
- Level: Main
- Dimensions: 3.05 x 3.06
Living room
- Level: Main
- Dimensions: 3.12 x 5.29
Heating
- Forced Air, Gas
Cooling
- Central Air
Appliances
- Laundry: In Basement
Features
- Flooring: Carpet Free
- Basement: Unfinished
- Has fireplace: Yes
- Fireplace features: Natural Gas
Interior area
- Living area range: 1200-1399 null
Video & virtual tour
Property
Parking
- Total spaces: 2
- Parking features: Private
- Has garage: Yes
Features
- Stories: 2
- Patio & porch: Patio
- Exterior features: Landscaped
Lot
- Features: Fenced Yard, Public Transit, Wooded/Treed
Details
- Parcel number: 091950039
Construction
Type & style
- Home type: Townhouse
- Property subtype: Townhouse
Materials
- Brick, Vinyl Siding
Community & HOA
HOA
- Amenities included: Other
- Services included: Common Elements Included, Parking Included
- HOA fee: C$560 monthly
- HOA name: TBD
Location
- Region: London
Financial & listing details
- Tax assessed value: C$231,000
- Annual tax amount: C$3,872
- Date on market: 8/17/2026
Price history
Price history is unavailable.
Public tax history
Tax history is unavailable.
Climate risks
Neighborhood: Oakridge
Nearby schools
GreatSchools rating
No schools nearby
We couldn't find any schools near this home.


Similar homes
- C$525,0003 bd3 ba-- sqft43 Capulet Walk #46, London, ON N6H 5V5For Sale
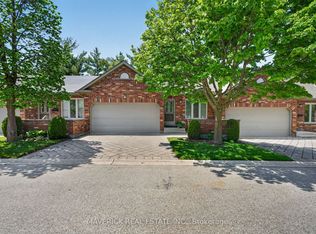 MLS ID #X13833022, MAVERICK REAL ESTATE INC.. TRREB
 - C$485,0003 bd3 ba-- sqft20 Kernohan Pkwy #23, London, ON N6J 4Y3For Sale
 MLS ID #X13833952, CENTURY 21 FIRST CANADIAN CORP. TRREB
 - C$492,9993 bd3 ba-- sqftWOODSLANDAT OAKRIDGE, London, ON N6H 0B6For Sale
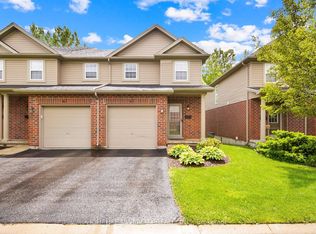 MLS ID #X13767356, HOMELIFE SILVERCITY REALTY INC.. TRREB
 - C$574,9003 bd3 ba-- sqft43 Capulet Walk #38, London, ON N6H 5V5For Sale
 MLS ID #X13750812, BLUE FOREST REALTY INC.. TRREB
