Welcome to 10-1960 Dalmagarry Road! Located in desirable North London, this impeccably maintained, turn-key executive townhome offers a perfect balance of refined living, modern functionality, and low-maintenance convenience. The open-concept main level showcases soaring nine-foot ceilings, rich hardwood flooring, recessed lighting, custom window treatments, and main-floor laundry, alongside a chef-inspired kitchen equipped with dark cabinetry, premium quartz countertops, upgraded appliances, dedicated pantry storage, and an expansive nine-foot island designed for effortless entertaining. Seamlessly extending the indoor living area, a private, maintenance-free terrace sits directly off the kitchen, while the upper level space includes a spacious primary retreat with an ensuite and generous walk-in closet and two additional bedrooms. The main floor features a versatile entry-level den ideal for an executive home office or fourth bedroom and a spacious entryway. Complete with a rare double driveway and double-car garage providing parking for four vehicles, this exceptional residence delivers sophisticated design and ultimate flexibility.
For sale
C$489,900
1960 Dalmagarry Rd #10, London, ON N6G 0T8
3beds
2baths
Townhouse
Built in ----
-- sqft lot
$-- Zestimate®
C$--/sqft
C$287/mo HOA
What's special
Open-concept main levelSoaring nine-foot ceilingsRich hardwood flooringRecessed lightingCustom window treatmentsMain-floor laundryChef-inspired kitchen
- 1 day
- 6
- 0
Zillow last checked:
Listing updated:
Listed by:
ROYAL LEPAGE TRILAND REALTY
Source: TRREB,MLS®#: X13865792 Originating MLS®#: London and St. Thomas Association of REALTORS
Originating MLS®#: London and St. Thomas Association of REALTORSFacts & features
Interior
Bedrooms & bathrooms
- Bedrooms: 3
- Bathrooms: 2
Primary bedroom
- Level: Third
- Dimensions: 3.96 x 3.78
Bedroom
- Level: Third
- Dimensions: 3.88 x 2.84
Bedroom
- Level: Third
- Dimensions: 3.96 x 2.87
Den
- Level: Main
- Dimensions: 2.54 x 3.93
Dining room
- Level: Second
- Dimensions: 5.33 x 2.56
Great room
- Level: Second
- Dimensions: 4.49 x 4.52
Kitchen
- Level: Second
- Dimensions: 3.98 x 3.04
Heating
- Forced Air, Gas
Cooling
- Central Air
Appliances
- Laundry: Laundry Room
Features
- Basement: None
- Has fireplace: No
Interior area
- Living area range: 1800-1999 null
Video & virtual tour
Property
Parking
- Total spaces: 4
- Parking features: Private, Garage Door Opener
- Has garage: Yes
Features
- Stories: 3
- Exterior features: Terrace Balcony
- Waterfront features: None
Lot
- Features: Public Transit
Details
- Parcel number: 095100134
Construction
Type & style
- Home type: Townhouse
- Property subtype: Townhouse
Materials
- Brick, Vinyl Siding
- Foundation: Poured Concrete
- Roof: Shingle
Community & HOA
HOA
- Amenities included: Visitor Parking
- Services included: Building Insurance Included
- HOA fee: C$287 monthly
- HOA name: MCC
Location
- Region: London
Financial & listing details
- Annual tax amount: C$4,694
- Date on market: 10/6/2026
Price history
Price history is unavailable.
Public tax history
Tax history is unavailable.
Climate risks
Neighborhood: Hyde Oark
Nearby schools
GreatSchools rating
No schools nearby
We couldn't find any schools near this home.
Similar homes
- C$499,9003 bd3 ba-- sqft1061 Eagletrace Dr #83, London, ON N6G 0T3For Sale
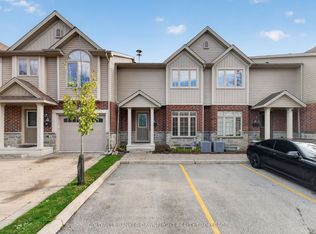 MLS ID #X13861670, COLDWELL BANKER DAWNFLIGHT REALTY BROKERAGE. TRREB
 - C$529,9003 bd4 ba-- sqft1960 Dalmagarry Rd #71, London, ON N6G 0T8For Sale
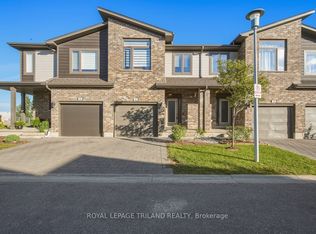 MLS ID #X13825186, ROYAL LEPAGE TRILAND REALTY. TRREB
 - C$575,0003 bd3 ba-- sqft2902 Tokala Trl #47, London, ON N6G 0T9For Sale
 MLS ID #X13866822, CENTURY 21 FIRST CANADIAN CORP. TRREB
 - C$474,9002 bd2 ba-- sqft1030 Coronation Dr #903, London, ON N6G 0G5For Sale
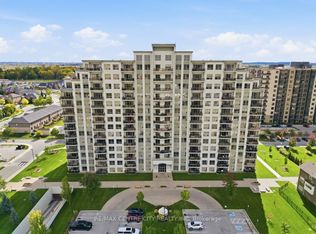 MLS ID #X13867602, RE/MAX CENTRE CITY REALTY INC. TRREB
