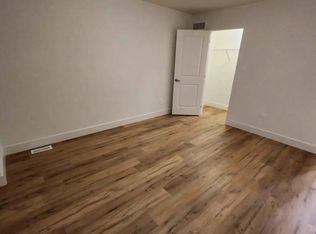
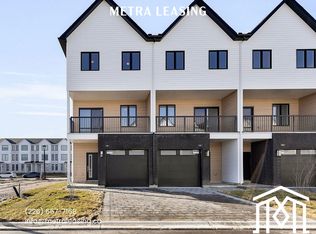
Welcome to 1595 Capri Crescent, located in the highly sought-after Gates of Hyde Park community in Northwest London. This beautifully maintained Foxwood-built Royal Parks Urban Townhome offers over 1,800 sq ft of thoughtfully designed living space across three finished levels, combining modern style, functionality, and exceptional value in one of the city's fastest-growing neighbourhoods. The bright open-concept main level features a stylish kitchen with quartz countertops, a large island, and seamless flow into the living and dining areas-perfect for everyday living and entertaining. The home offers 3 spacious bedrooms, 2 full bathrooms, 2 half bathrooms, and a versatile main-floor den ideal for a home office, gym, or flex space. Extensive upgrades already completed include premium stainless steel appliances, zebra blinds throughout, owned tankless hot water heater, automatic garage door opener, Blink video doorbell, smart switches, and upgraded dimmable pot lighting-offering a true turn-key experience. Offering immediate possession and flexible closing options, this home provides a rare opportunity within the community for buyers seeking convenience and move-in readiness without the wait of new construction. Ideally located close to shopping, restaurants, parks, walking trails, and top-rated schools including St. Gabriel Catholic Elementary and Northwest Public School. Quick access to Western University, major employment centres, and key transit routes makes this a highly desirable location for professionals, families, and investors alike. Move-in ready, fully upgraded, and perfectly positioned in one of Northwest London's most sought-after neighbourhoods-an opportunity not to be missed!
For sale
C$495,000
1595 Capri Cres #56, London, ON N6G 3P2
3beds
4baths
Townhouse
Built in ----
-- sqft lot
$-- Zestimate®
C$--/sqft
C$264/mo HOA
What's special
- 83 days
- 25
- 1
Zillow last checked:
Listing updated:
Listed by:
RE/MAX CENTRE CITY REALTY INC.
Source: TRREB,MLS®#: X13462948 Originating MLS®#: London and St. Thomas Association of REALTORS
Originating MLS®#: London and St. Thomas Association of REALTORSFacts & features
Interior
Bedrooms & bathrooms
- Bedrooms: 3
- Bathrooms: 4
Heating
- Forced Air, Gas
Cooling
- Central Air
Appliances
- Included: Instant Hot Water, Water Heater Owned
- Laundry: In-Suite Laundry
Features
- ERV/HRV
- Flooring: Carpet Free
- Basement: None
- Has fireplace: No
Interior area
- Living area range: 1800-1999 null
Property
Parking
- Total spaces: 2
- Parking features: Private, Garage Door Opener
- Has garage: Yes
Features
- Stories: 3
- Exterior features: Open Balcony
Details
- Parcel number: 095970020
Construction
Type & style
- Home type: Townhouse
- Property subtype: Townhouse
Materials
- Aluminum Siding, Brick
Community & HOA
HOA
- Services included: Common Elements Included, Building Insurance Included, Parking Included
- HOA fee: C$264 monthly
- HOA name: MSCC
Location
- Region: London
Financial & listing details
- Annual tax amount: C$4,359
- Date on market: 6/18/2026
Price history
Price history is unavailable.
Public tax history
Tax history is unavailable.
Climate risks
Neighborhood: Fox Hollow
Nearby schools
GreatSchools rating
No schools nearby
We couldn't find any schools near this home.
Similar homes
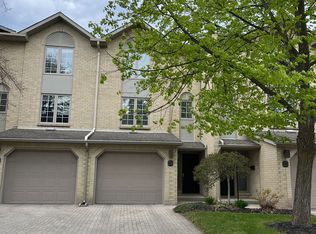
- C$499,0003 bd3 ba-- sqft807 Kleinburg Dr #9, London, ON N5X 0N6For Sale
 MLS ID #X13441212, CENTURY 21 FIRST CANADIAN CORP. TRREB
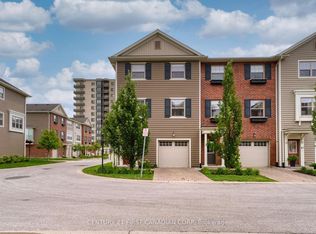
 - C$419,9003 bd2 ba-- sqft1399 Commissioners Rd W #26, London, ON N6K 4G9For Sale
 MLS ID #X13760090, KELLER WILLIAMS LIFESTYLES. TRREB
 - C$598,9004 bd4 ba-- sqft2700 Buroak Dr #85, London, ON N6G 3Z5For Sale
 MLS ID #X13661458, RE/MAX HALLMARK REALTY LTD.. TRREB
 - C$529,9003 bd2 ba-- sqft1040 Coronation Dr #71, London, ON N6G 0R8For Sale
 MLS ID #X13656252, CENTURY 21 FIRST CANADIAN CORP. TRREB
