Discover easy one-floor living in this beautifully updated 2-bedroom, 2-bathroom bungalow condo, perfectly positioned to all you need . Step inside to a bright, spacious layout designed for both comfortable everyday living and easy entertaining. The generous living area features a cozy gas fireplace, while the open kitchen offers plenty of workspace, and a natural connection to the dining area.The primary bedroom provides a private retreat with a walk-in closet and 3-piece ensuite and the second bedroom offers flexibility for guests, a home office, or additional living space. One of the highlights is the back patio where you can enjoy your morning coffee or unwind at the end of the day. The unfinished basement offers excellent future potential, including a bathroom rough-in, giving you the opportunity to create additional living, recreation, hobby, or storage space to suit your needs. An attached garage with convenient inside entry makes everyday life easier, while residents can also enjoy access to the community clubhouse for recreation and social activities. With shopping, restaurants, walking paths, and everyday amenities close by, this home combines comfort, convenience, flexibility, and a peaceful setting in one inviting package.If you have been looking for low-maintenance living without giving up space, privacy, or future possibilities, this bungalow condo deserves a closer look.
For sale
C$500,000
601 Grenfell Dr #15, London, ON N5X 4E5
2beds
2baths
Townhouse
Built in ----
-- sqft lot
$-- Zestimate®
C$--/sqft
C$391/mo HOA
What's special
Bright spacious layoutCozy gas fireplaceWalk-in closet
- 9 days |
- 13 |
- 0 |
Zillow last checked:
Listing updated:
Listed by:
EXIT REALTY COMMUNITY
Source: TRREB,MLS®#: X13663656 Originating MLS®#: London and St. Thomas Association of REALTORS
Originating MLS®#: London and St. Thomas Association of REALTORSFacts & features
Interior
Bedrooms & bathrooms
- Bedrooms: 2
- Bathrooms: 2
Primary bedroom
- Level: Main
- Dimensions: 3.33 x 6.73
Bedroom
- Level: Main
- Dimensions: 3.68 x 2.82
Bathroom
- Level: Main
- Dimensions: 1.85 x 2.74
Bathroom
- Level: Main
- Dimensions: 2.62 x 1.5
Dining room
- Level: Main
- Dimensions: 2.44 x 3
Kitchen
- Level: Main
- Dimensions: 2.44 x 3.07
Living room
- Level: Main
- Dimensions: 3.23 x 6.73
Recreation
- Level: Basement
- Dimensions: 9.22 x 13.03
Heating
- Forced Air, Gas
Cooling
- Central Air
Appliances
- Laundry: Laundry Closet
Features
- None
- Basement: Full
- Has fireplace: No
Interior area
- Living area range: 1200-1399 null
Property
Parking
- Total spaces: 2
- Parking features: Garage
- Has garage: Yes
Details
- Parcel number: 090260014
Construction
Type & style
- Home type: Townhouse
- Architectural style: Bungalow
- Property subtype: Townhouse
Materials
- Brick
- Foundation: Concrete
Community & HOA
HOA
- Services included: Common Elements Included, Parking Included, Building Insurance Included
- HOA fee: C$391 monthly
- HOA name: MCC
Location
- Region: London
Financial & listing details
- Annual tax amount: C$3,319
- Date on market: 8/11/2026
Price history
Price history is unavailable.
Public tax history
Tax history is unavailable.
Climate risks
Neighborhood: Stoney Creek
Nearby schools
GreatSchools rating
No schools nearby
We couldn't find any schools near this home.
- C$2,8003 bd3 ba-- sqft601 Grenfell Dr #79, London, ON N5X4E5For Rent

- C$--2 bd1 ba979 sqft1580 Adelaide St N #220, London, ON N5X2L5Off Market
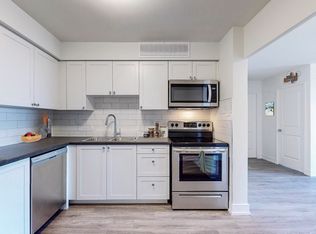
- C$--1 bd1 ba746 sqft1580 Adelaide St N #3101, London, ON N5X2L5Off Market
- C$--2 bd1 ba979 sqft1580 Adelaide St N #2110, London, ON N5X2L5Off Market
- C$--1 bd1 ba759 sqft1580 Adelaide St N #257, London, ON N5X2L5Off Market
- C$--1 bd1 ba768 sqft1580 Adelaide St N #2109, London, ON N5X2L5Off Market
- C$--1 bd1 ba796 sqft1580 Adelaide St N #294, London, ON N5X2L5Off Market
- C$--2 bd1 ba992 sqft1580 Adelaide St N #285, London, ON N5X2L5Off Market
Similar homes
- C$459,9002 bd2 ba-- sqft99 Edgevalley Rd #43, London, ON N5Y 5N1For Sale
 MLS ID #X13657426, SUTTON GROUP - SELECT REALTY. TRREB
 - C$490,0003 bd3 ba-- sqft410 Ambleside Dr #21, London, ON N6G 4Y3For Sale
 MLS ID #X13661046, SUTTON GROUP - SELECT REALTY. TRREB
 - C$546,0003 bd2 ba-- sqft59 Pennybrook Cres #36, London, ON N5X 4C3For Sale
 MLS ID #X13575258, HOMELIFE LANDMARK REALTY INC.. TRREB
 - C$510,0004 bd4 ba-- sqft1548 Richmond St #10, London, ON N6G 4W7For Sale
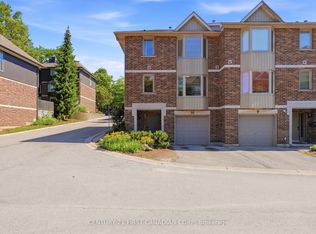 MLS ID #X13622456, CENTURY 21 FIRST CANADIAN CORP. TRREB
 - C$574,9003 bd3 ba-- sqft1924 Cedarhollow Blvd #7, London, ON N5X 0K3For SaleMLS ID #X13693806, INITIA REAL ESTATE (ONTARIO) LTD. TRREB
- C$498,0004 bd4 ba-- sqft1548 Richmond St #7, London, ON N6G 4W7For SaleMLS ID #X13551790, CENTURY 21 MYPRO REALTY. TRREB
- C$489,9003 bd2 ba-- sqft1920 Duluth Cres, London, ON N5V 1H7For SaleMLS ID #X13691624, RE/MAX ADVANTAGE REALTY LTD.. TRREB
- C$549,9003 bd2 ba-- sqft58 Centre Cres N, London, ON N6J 2Z6For SaleMLS ID #X13693212, CENTURY 21 FIRST CANADIAN CORP. TRREB
- C$429,0002 bd2 ba-- sqft1399 Commissioners Rd W #1, London, ON N6K 4G9For SaleMLS ID #X13675046, RE/MAX ADVANTAGE REALTY LTD.. TRREB
- C$499,9002 bd3 ba-- sqft861 Shelborne St #21, London, ON N5Z 5C5For SaleMLS ID #X13482518, RE/MAX CENTRE CITY REALTY INC.. TRREB
- C$499,9004 bd2 ba-- sqft38 Folkstone Ct, London, ON N5V 4Y3For SaleMLS ID #X13670644, BLUE FOREST REALTY INC.. TRREB
- C$499,9004 bd3 ba-- sqft60 Tilipe Rd, London, ON N5V 2X4For SaleMLS ID #X13546988, REAL BROKER ONTARIO LTD. TRREB
- C$564,9003 bd3 ba-- sqft1434 Blackwell Blvd #6, London, ON N5X 0L7For SaleMLS ID #X13415816, CENTURY 21 FIRST CANADIAN CORP. TRREB
- C$524,9003 bd3 ba-- sqft20 Kernohan Pkwy #23, London, ON N6J 4Y3For SaleMLS ID #X13160224, CENTURY 21 FIRST CANADIAN CORP. TRREB
- C$524,9002 bd3 ba-- sqftSouth River Estates, London, ON N5Z 5C5For SaleMLS ID #X13246874, CENTURY 21 FIRST CANADIAN CORP. TRREB
- C$449,9003 bd1 ba-- sqft872 Stedwell St, London, ON N5Z 1L8For SaleMLS ID #X13662948, ROYAL LEPAGE TRILAND REALTY. TRREB
- C$479,9003 bd2 ba-- sqft125 Connaught Ave, London, ON N5Y 3A5For SaleMLS ID #X13634094, ROYAL LEPAGE TRILAND REALTY. TRREB
- C$389,9003 bd2 ba-- sqft101 Brookside St #21, London, ON N5Z 5C9For SaleMLS ID #X13658448, THRIVE REALTY GROUP INC.. TRREB
- C$599,9003 bd3 ba-- sqft1199 Blackwell Blvd, London, ON N5X 0N7For SaleMLS ID #X13126214, ROYAL LEPAGE TRILAND REALTY. TRREB
- C$399,9994 bd2 ba-- sqft191 Boullee St, London, ON N5Y 1T9For SaleMLS ID #X13606958, ROYAL LEPAGE FLOWER CITY REALTY. TRREB
