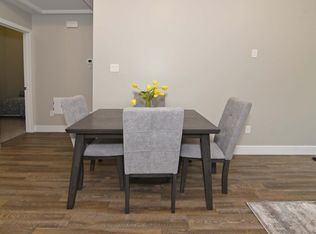
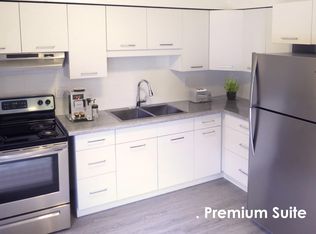
A rare updated one-floor condo townhome offering the best of both worlds: a private rear deck with green space behind, while still being truly steps from Southcrest Shopping Plaza, featuring Giant Tiger, Tim Hortons, Pet Valu, restaurants, services, and everyday conveniences. For downsizers or buyers wanting less reliance on a car now or in the future, this is a hard-to-find combination: a quiet setting with real walkability, without being positioned on a busy corner or high-traffic stretch. Inside, this bright and well-kept home offers comfortable bungalow-style living with an attached garage, driveway parking, and convenient main-floor laundry. The main level features an open living and dining area with updated flooring, in-ceiling lighting, a built-in electric fireplace/media wall, and walkout access to the southwest-facing deck. The kitchen offers stone counters, ample cabinetry, and a practical layout with everything within easy reach. Two bedrooms, a full bathroom, a powder room, and laundry complete the main floor. The finished lower level adds flexible space with a rec room, third bedroom, full bathroom, and storage, making it ideal for guests, hobbies, visiting family, or a quiet work-from-home setup. Located close to Springbank Park, walking trails, transit, shopping, restaurants, and daily essentials, this is a strong option for anyone looking for low-maintenance, one-floor living without moving into an apartment-style condo.
For sale
C$524,900
20 Kernohan Pkwy #23, London, ON N6J 4Y3
3beds
3baths
Townhouse
Built in ----
-- sqft lot
$-- Zestimate®
C$--/sqft
C$358/mo HOA
What's special
Bright and well-kept homeComfortable bungalow-style livingAttached garageDriveway parkingConvenient main-floor laundryUpdated flooringIn-ceiling lighting
- 67 days |
- 9 |
- 3 |
Zillow last checked:
Listing updated:
Listed by:
CENTURY 21 FIRST CANADIAN CORP
Source: TRREB,MLS®#: X13160224 Originating MLS®#: London and St. Thomas Association of REALTORS
Originating MLS®#: London and St. Thomas Association of REALTORSFacts & features
Interior
Bedrooms & bathrooms
- Bedrooms: 3
- Bathrooms: 3
Heating
- Forced Air, Gas
Cooling
- Central Air
Appliances
- Laundry: In Hall
Features
- Storage
- Basement: Full,Partially Finished
- Has fireplace: Yes
- Fireplace features: Electric
Interior area
- Living area range: 1000-1199 null
Video & virtual tour
Property
Parking
- Total spaces: 2
- Parking features: Private
- Has garage: Yes
Features
- Exterior features: Open Balcony
Details
- Parcel number: 086950023
Construction
Type & style
- Home type: Townhouse
- Architectural style: Bungalow
- Property subtype: Townhouse
Materials
- Brick Veneer
Community & HOA
HOA
- Services included: Parking Included, Building Insurance Included, Common Elements Included
- HOA fee: C$358 monthly
- HOA name: MCC
Location
- Region: London
Financial & listing details
- Annual tax amount: C$3,101
- Date on market: 5/22/2026
CENTURY 21 FIRST CANADIAN CORP
CENTURY 21 FIRST CANADIAN CORP
By pressing Contact Agent, you agree that the real estate professional identified above may call/text you about your search, which may involve use of automated means and pre-recorded/artificial voices. You don't need to consent as a condition of buying any property, goods, or services. Message/data rates may apply. You also agree to our Terms of Use. Zillow does not endorse any real estate professionals. We may share information about your recent and future site activity with your agent to help them understand what you're looking for in a home.
Price history
Price history is unavailable.
Public tax history
Tax history is unavailable.
Climate risks
Neighborhood: Southcrest
Nearby schools
GreatSchools rating
No schools nearby
We couldn't find any schools near this home.
- C$509,0004 bd2 ba-- sqft376 Ridgewood Cres, London, ON N6J3H1For Sale

- C$--2 bd2 ba-- sqft368 Carol St, London, ON N6J1C8Off Market
- C$--2 bd1 ba971 sqft375 Ridgewood Cres, London, ON N6J3H2Off Market
- C$--2 bd1 ba800 sqft415 Springbank Dr, London, ON N6J1G7Off Market
- C$464,9004 bd2 ba-- sqft316 Ridgewood Cres, London, ON N6J3G6For Sale
- C$999,0000.609 Square Feet225 Greenwood Ave, London, ON N6J3G5Lot/Land
- C$--2 bd1 ba900 sqft228 Greenwood Ave #1, London, ON N6J3G4Off Market
- C$--2 bd1 ba635 sqft290 Springbank Dr #906675, London, ON N6J1E9Off Market
Similar homes
- C$479,0003 bd2 ba-- sqft522 Cranbrook Rd, London, ON N6K 2X3For Sale
 MLS ID #X13598528, SUTTON GROUP - SELECT REALTY. TRREB
 - C$549,9003 bd3 ba-- sqft43 Capulet Walk #46, London, ON N6H 5V5For Sale
 MLS ID #X13525592, MAVERICK REAL ESTATE INC.. TRREB
 - C$499,9993 bd3 ba-- sqft600 Guiness Way #26, London, ON N5X 0N4For Sale
 Century 21 Canada
 - C$529,0003 bd2 ba-- sqft1488 Evans Blvd, London, ON N6M 0A8For Sale
 MLS ID #X13588548, CENTURY 21 FIRST CANADIAN CORP. TRREB
 - C$489,9003 bd4 ba-- sqft665 Woodcrest Blvd, London, ON N6K 1P8For SaleMLS ID #X13555170, SUTTON GROUP - SELECT REALTY. TRREB
- C$524,9002 bd3 ba-- sqftSouth River Estates, London, ON N5Z 5C5For SaleMLS ID #X13246874, CENTURY 21 FIRST CANADIAN CORP. TRREB
- C$619,9003 bd3 ba-- sqft40 Quinella Dr #28, London, ON N6K 4K9For SaleMLS ID #X13585336, SUTTON GROUP - SELECT REALTY. TRREB
- C$515,9003 bd3 ba-- sqft807 Kleinburg Dr #9, London, ON N5X 0N6For SaleMLS ID #X13441212, CENTURY 21 FIRST CANADIAN CORP. TRREB
- C$575,0003 bd2 ba-- sqft58 Centre Cres N, London, ON N6J 2Z6For SaleMLS ID #X13147102, CENTURY 21 FIRST CANADIAN CORP. TRREB
- C$539,9002 bd3 ba-- sqft800 Commissioners Rd W #12, London, ON N6K 1C2For SaleMLS ID #X12654950, SUTTON GROUP PREFERRED REALTY INC.. TRREB
- C$587,5004 bd3 ba-- sqft43 Capulet Walk #41, London, ON N6H 5V4For SaleMLS ID #X13033918, SUTTON GROUP PREFERRED REALTY INC.. TRREB
- C$559,9003 bd3 ba-- sqft115 Olympic Cres, London, ON N6G 3P4For SaleMLS ID #X13506044, CENTURY 21 FIRST CANADIAN CORP. TRREB
- C$614,9002 bd2 ba-- sqft65 Fiddlers Green Rd #24, London, ON N6H 4V5For SaleMLS ID #X13572084, SUTTON GROUP - SELECT REALTY. TRREB
- C$515,0003 bd3 ba-- sqft162 Chesley Ave, London, ON N5Z 5B8For SaleCentury 21 Canada
- C$449,0003 bd3 ba-- sqft990 Deveron Cres #21, London, ON N5Z 0B3For SaleMLS ID #X13419348, CENTURY 21 FIRST CANADIAN CORP. TRREB
- C$649,7964 bd3 ba-- sqft796 Viscount Rd, London, ON N6J 4A2For SaleMLS ID #X13592966, CENTURY 21 FIRST CANADIAN CORP. TRREB
- C$564,9003 bd3 ba1.4k sqft34 Phair Cres, London, ON N5Z 5B5For SaleMLS ID #40835102, Teja Vajha, Salesperson, CENTURY 21 PEOPLE'S CHOICE REALTY INC. BROKERAGE. ITSO
- C$599,9003 bd3 ba-- sqft95 Gerald Cres, London, ON N5Z 5A4For SaleMLS ID #X13584152, ROYAL LEPAGE TRILAND PREMIER BROKERAGE. TRREB
- C$479,0003 bd3 ba-- sqft22 Denlaw Rd, London, ON N6G 3L4For SaleMLS ID #X13537730, CENTURY 21 FIRST CANADIAN CORP. TRREB
- C$595,9003 bd4 ba-- sqft2491 Tokala Trl #23, London, ON N6G 0X1For SaleMLS ID #X13207730, CENTURY 21 FIRST CANADIAN CORP. TRREB
